Charming 4-bedroom Home in San Mateo. Step inside to find an inviting open concept kitchen, living area and dining room feature LVP flooring. The living room showcases a wood-burning fireplace with a classic brick hearth and wooden mantle - perfect for cozy evenings. The kitchen is designed for modern living with sleek stainless-steel appliances. The spacious primary bedroom includes a full en-suite bathroom, and a huge walk-in closet offering exceptional storage. Three additional bedrooms provide flexible space for family, guests, or a home office. Relax year round on the screen enclosed back porch, complete with two ceiling fans for comfortable airflow, a perfect spot for morning coffee or evening gatherings. This home extensively renovated in 2019, including complete plumbing re-pipe, new roof, new windows, LVP flooring and stainless-steel appliances and additional updates since. Seller offering Buyer $1500 credit for cosmetic upgrades.
Active
Price cut: $16K (5/26)
$244,000
11263 SAMUEL Drive, Jacksonville, FL 32218
4beds
1,564sqft
:
Get pre-qualified$1,673/mo
Single Family Residence
Built in 1959
8,712 Square Feet Lot
$242,900 Zestimate®
$156/sqft
$-- HOA
What's special
Full en-suite bathroomLvp flooringScreen enclosed back porchSleek stainless-steel appliancesSpacious primary bedroom
- 130 days |
- 382 |
- 25 |
Zillow last checked:
Listing updated:
Listed by:
STEPHANIE S HARKINS 904-591-7268,
JOHN NORRIS REALTY & ASSOCIATE 904-777-4444
Source: realMLS,MLS#: 2135548
Facts & features
Interior
Bedrooms & bathrooms
- Bedrooms: 4
- Bathrooms: 2
- Full bathrooms: 2
Primary bedroom
- Level: Main
- Area: 2041 Square Feet
- Dimensions: 13.00 x 157.00
Primary bedroom
- Description: Walk in Closet
- Level: Main
- Area: 663 Square Feet
- Dimensions: 13.00 x 51.00
Bedroom 2
- Level: Main
- Area: 76950 Square Feet
- Dimensions: 810.00 x 95.00
Bedroom 4
- Level: Main
- Area: 14859 Square Feet
- Dimensions: 117.00 x 127.00
Primary bathroom
- Level: Main
- Area: 29280 Square Feet
- Dimensions: 610.00 x 48.00
Bathroom 1
- Level: Main
Bathroom 2
- Level: Main
- Area: 76950 Square Feet
- Dimensions: 95.00 x 810.00
Bathroom 3
- Level: Main
- Area: 109890 Square Feet
- Dimensions: 99.00 x 1110.00
Dining room
- Level: Main
- Area: 1608 Square Feet
- Dimensions: 134.00 x 12.00
Family room
- Level: Main
- Area: 3348 Square Feet
- Dimensions: 186.00 x 18.00
Other
- Description: Butler/Buffet Area off Kitchen
- Level: Main
- Area: 250710 Square Feet
- Dimensions: 610.00 x 411.00
Other
- Description: Back Porch
- Level: Main
- Area: 294 Square Feet
- Dimensions: 14.00 x 21.00
Heating
- Central, Electric
Cooling
- Central Air, Electric
Appliances
- Included: Dishwasher, Electric Cooktop, Electric Oven, Electric Range, Electric Water Heater, Microwave, Refrigerator
- Laundry: In Garage
Features
- Ceiling Fan(s), Open Floorplan, Primary Bathroom - Tub with Shower
- Flooring: Carpet, Laminate, Tile, Vinyl
- Has fireplace: Yes
- Fireplace features: Wood Burning
Interior area
- Total structure area: 2,332
- Total interior livable area: 1,564 sqft
Property
Parking
- Total spaces: 1
- Parking features: Additional Parking, Attached, Garage
- Attached garage spaces: 1
Features
- Levels: One
- Stories: 1
- Patio & porch: Covered, Front Porch, Rear Porch, Screened
- Fencing: Back Yard,Privacy,Wood
- Has view: Yes
- View description: City
Lot
- Size: 8,712 Square Feet
- Dimensions: 80' x 110'
Details
- Parcel number: 1100060000
- Zoning description: Residential
Construction
Type & style
- Home type: SingleFamily
- Property subtype: Single Family Residence
Materials
- Block, Concrete
- Roof: Shingle
Condition
- New construction: No
- Year built: 1959
Utilities & green energy
- Sewer: Public Sewer
- Water: Public
- Utilities for property: Cable Available
Community & HOA
Community
- Subdivision: San Mateo Estates 2
HOA
- Has HOA: No
Location
- Region: Jacksonville
Financial & listing details
- Price per square foot: $156/sqft
- Tax assessed value: $216,327
- Annual tax amount: $2,409
- Date on market: 3/18/2026
- Listing terms: Cash,Conventional,FHA,VA Loan
- Road surface type: Asphalt
Estimated market value
$242,900
$231,000 - $255,000
$1,917/mo
Price history
| Date | Event | Price |
|---|---|---|
| 5/26/2026 | Price change | $244,000-6.2%$156/sqft |
Source:  realMLS #2135548 Report a problem realMLS #2135548 Report a problem | ||
| 4/22/2026 | Price change | $260,000-5.5%$166/sqft |
Source: realMLS #2135548 Report a problem | ||
| 3/18/2026 | Listed for sale | $275,000+52.9%$176/sqft |
Source: realMLS #2135548 Report a problem | ||
| 10/1/2019 | Sold | $179,900$115/sqft |
Source: realMLS #1008694 Report a problem | ||
| 8/30/2019 | Pending sale | $179,900$115/sqft |
Source: MASH REALTY SERVICES, LLC #1008694 Report a problem | ||
| 8/1/2019 | Price change | $179,900-2.7%$115/sqft |
Source: MASH REALTY SERVICES, LLC #1008694 Report a problem | ||
| 7/18/2019 | Listed for sale | $184,900+159.7%$118/sqft |
Source: Owner Report a problem | ||
| 2/4/2019 | Sold | $71,200$46/sqft |
Source: Public Record Report a problem | ||
Public tax history
| Year | Property taxes | Tax assessment |
|---|---|---|
| 2024 | $2,180 +3.2% | $151,280 +3% |
| 2023 | $2,112 +9.7% | $146,874 +3% |
| 2022 | $1,926 +1.1% | $142,597 +3% |
| 2021 | $1,905 +1.2% | $138,444 +1.4% |
| 2020 | $1,883 +90.7% | $136,533 +61% |
| 2019 | $988 +2% | $84,815 +1.9% |
| 2018 | $968 | $83,234 +2.1% |
| 2017 | $968 +2.1% | $81,523 +2.1% |
| 2016 | $949 +1.4% | $79,847 +0.7% |
| 2015 | $936 -0.8% | $79,292 +0.8% |
| 2014 | $943 | $78,663 +1.5% |
| 2013 | -- | $77,501 -2.4% |
| 2012 | -- | $79,373 +3% |
| 2011 | -- | $77,062 +1.5% |
| 2010 | -- | $75,924 +2.7% |
| 2009 | -- | $73,928 +5.7% |
| 2006 | -- | $69,955 +3% |
| 2005 | $797 | $67,917 +3% |
| 2004 | -- | $65,939 +1.9% |
| 2003 | $770 | $64,710 +2.4% |
| 2002 | -- | $63,193 +1.6% |
| 2001 | -- | $62,198 +3% |
| 2000 | -- | $60,386 +2.7% |
| 1999 | -- | $58,798 |
Find assessor info on the county website
Monthly payment
Est. payment
Payment breakdown
Explore the cost of this home by adjusting the details. Changes won't be saved.Climate risks
Neighborhood: San Mateo
Nearby schools
GreatSchools rating
- 5/10San Mateo Elementary SchoolGrades: K-5Distance: 0.4 mi
- 4/10Oceanway SchoolGrades: 6-8Distance: 1.8 mi
- 3/10First Coast High SchoolGrades: 9-12Distance: 3.3 mi
Schools provided by the listing agent
- Elementary: San Mateo
- Middle: Oceanway
- High: First Coast
Source: realMLS. This data may not be complete. We recommend contacting the local school district to confirm school assignments for this home.
- $216,2003 bd1 ba1.5k sqft11273 Samuel Dr, Jacksonville, FL 32218Off Market
- $220,0003 bd2 ba1.1k sqft11253 Samuel Dr, Jacksonville, FL 32218Sold
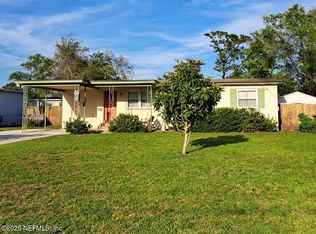
- $243,4003 bd1 ba1.3k sqft11264 Bruce Dr, Jacksonville, FL 32218Off Market
- $219,0003 bd2 ba1.3k sqft11274 Bruce Dr, Jacksonville, FL 32218Off Market

- $195,8003 bd1 ba1.6k sqft11256 Bruce Dr, Jacksonville, FL 32218Off Market
- $185,3003 bd1 ba1.4k sqft11283 Samuel Dr, Jacksonville, FL 32218Off Market
- $255,4003 bd3 ba1.7k sqft11262 Samuel Dr, Jacksonville, FL 32218Off Market
- $213,5003 bd1 ba1.3k sqft11272 Samuel Dr, Jacksonville, FL 32218Off Market
A local agent can set up tours, give advice and negotiate with sellers.
A local lender can help you make sure your offer is ready when you are.
Similar homes
- $234,9003 bd1 ba1k sqft12667 PULASKI Road, Jacksonville, FL 32218For Sale
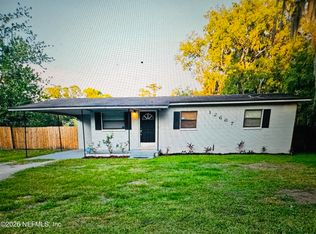 MLS ID #2137108, FLORENTINA DANSKY. realMLS
 - $289,9993 bd2 ba1.8k sqft11820 POYDRAS Lane, Jacksonville, FL 32218For Sale
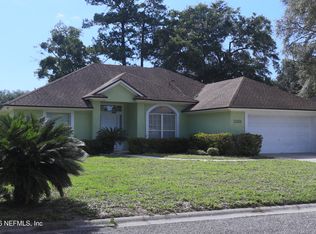 MLS ID #2152674, LANISHA JOHNSON HOLLOWAY. realMLS
 - $249,9003 bd2 ba1.4k sqft7046 FONTAINEBLEAU, Jacksonville, FL 32211For Sale
 MLS ID #2145968, STEPHANIE S HARKINS. realMLS
 - $325,0005 bd3 ba1.9k sqft2453 WILMONT Avenue, Jacksonville, FL 32218For Sale
 MLS ID #2146314, CHARLENE DIAMOND. realMLS
 - $233,0003 bd2 ba1.5k sqft3346 COLUMBUS Avenue, Jacksonville, FL 32254For SaleMLS ID #2143391, JOYOUS BURDEN. realMLS
- $260,0004 bd2 ba1.7k sqft11935 CROOKED RIVER Road, Jacksonville, FL 32219For SaleMLS ID #2122794, ANGIE CHONG. realMLS
- $257,5004 bd2 ba1.3k sqft4010 PACKARD Drive, Jacksonville, FL 32246For SaleMLS ID #2143828, LAURA JEAN STRADER. realMLS
- $227,9003 bd3 ba1.6k sqft10545 MAIDSTONE COVE Drive, Jacksonville, FL 32218For SaleMLS ID #2145111, CALVIN KIMBLE. realMLS
- $210,0003 bd2 ba1.5k sqft2071 COURTNEY Drive, Jacksonville, FL 32208For SaleMLS ID #2131429, LAURE FILOSA. realMLS
- $319,0003 bd2 ba1.5k sqft11865 NOBLE FIR Court, Jacksonville, FL 32218For SaleMLS ID #2138425, RUSH LEE LOCKHART IV. realMLS
- $265,0003 bd1 ba1.3k sqft1722 PAINE Avenue, Jacksonville, FL 32211For SaleMLS ID #2148593, PAULA POU HERNANDEZ. realMLS
- $178,0003 bd3 ba1.5k sqft1669 BISCAYNE BAY Circle, Jacksonville, FL 32218For SaleMLS ID #2149115, CHANELLE WILLIAMS. realMLS
- $300,0003 bd2 ba1.7k sqft3839 FERNGLEN Drive, Jacksonville, FL 32277For SaleMLS ID #2153772, SHAUN JONES. realMLS
- $265,0003 bd2 ba1.3k sqft3071 WEDGEFIELD Boulevard, Jacksonville, FL 32277For SaleMLS ID #2146863, JANINE BASFORD. realMLS
- $220,0004 bd3 ba1.6k sqft3065 FRANCIS Road, Jacksonville, FL 32209For SaleMLS ID #2111327, ANTOINETTE JACKSON. realMLS
- $225,0003 bd1 ba1.9k sqft5884 RETHA Road, Jacksonville, FL 32254For SaleMLS ID #2135860, CANDACE O'NEAL. realMLS
- $275,0003 bd2 ba1.6k sqft7324 ALTAMA Road, Jacksonville, FL 32216For SaleMLS ID #2150243, HAROLD JACKSON JR. realMLS
- $219,9003 bd1 ba936 sqft7435 BAMBERG Road, Jacksonville, FL 32277For SaleMLS ID #2155088, MICHAEL THOMAS. realMLS
- $259,0003 bd3 ba1.5k sqft1308 MULL Street, Jacksonville, FL 32205For SaleMLS ID #2157034, BENJAMAN BLISS. realMLS
- $214,7003 bd2 ba1.2k sqft2337 BETSY Drive, Jacksonville, FL 32210For SaleMLS ID #2152916, STEVEN KOLENO. realMLS
