This home is situated on one of the larger lots with NO rear neighbors and PARKING GALORE! Interior has been tastefully updated and features an open concept Kitchen, Newer Flooring, Subway Tile on the hall bath, 2 mini-split HVAC for added energy efficiency and 4 zone comfort, updated lighting, new electrical pedestal and water filtration system and more. Large room off entry provides great flexibility... could double as an office, a nursery, art studio, bedroom or playroom...endless possibilities. Spacious indoor laundry with room for 2nd fridge and access to the exterior is a perk. Once outside, the detached oversized shop offers a getaway to work on a project- whether a car, metal/wood or for storage. You'll love the freshly landscaped back yard with dog run. Tons of parking is possible both in front and on the large side yard. Unique to this development is BOTH domestic AND irrigation water are paid and available. One owns the ground beneath ones home - unlike other communities! HOA includes all cost of water and sewer, road maintenance, with access to recreation area and clubhouse. Come explore the many benefits of 11266 Sierra Circle.
Active
$350,000
11266 Sierra Cir, Penn Valley, CA 95946
2beds
1,352sqft
Manufactured Home, Single Family Residence
Built in 1980
4,791 Square Feet Lot
$346,000 Zestimate®
$259/sqft
$260/mo HOA
What's special
Larger lotsNew electrical pedestalWater filtration systemNewer flooringUpdated lightingOpen concept kitchenParking galore
- 124 days
- 206
- 4
Zillow last checked:
Listing updated:
Listed by:
Jessica Wilson DRE #02037138 530-301-4079,
HomeSmart ICARE Realty
Source: MetroList Services of CA,MLS#: 226057877Originating MLS: MetroList Services, Inc.
Facts & features
Interior
Bedrooms & bathrooms
- Bedrooms: 2
- Bathrooms: 2
- Full bathrooms: 2
Rooms
- Room types: Bonus Room, Dining Room, Possible Guest, Kitchen, Laundry, Workshop, Living Room
Primary bedroom
- Features: Closet
Primary bathroom
- Features: Closet, Shower Stall(s), Dual Flush Toilet, Stone, Multiple Shower Heads, Window
Dining room
- Features: Dining/Living Combo
Kitchen
- Features: Breakfast Area, Island w/Sink, Kitchen/Family Combo, Natural Woodwork
Heating
- MultiUnits, Zoned
Cooling
- Ceiling Fan(s), Multi Units, Zoned, Other
Appliances
- Included: Free-Standing Gas Range, Free-Standing Refrigerator, Gas Cooktop, Gas Water Heater, Range Hood, Dishwasher, Disposal, Microwave, Plumbed For Ice Maker
- Laundry: Laundry Room, Cabinets, Space For Frzr/Refr, Hookups Only, Inside Room
Features
- Flooring: Laminate, Tile
- Has fireplace: No
Interior area
- Total structure area: 0
- Total interior livable area: 1,352 sqft
Property
Parking
- Total spaces: 4
- Parking features: Detached, Garage Faces Front, Uncovered Parking Spaces 2+, Workshop in Garage, Gated
- Garage spaces: 1
- Uncovered spaces: 3
Features
- Levels: One
- Stories: 1
- Exterior features: Dog Run
- Fencing: Chain Link,Wood,Fenced,Gated Driveway/Sidewalks
Lot
- Size: 4,791 Square Feet
- Features: Manual Sprinkler F&R, Close to Clubhouse, Landscape Back, Landscape Front
- Topography: Snow Line Below,Level,Snow Line Below,Level
Details
- Additional structures: Shed(s), Storage, Workshop, Kennel/Dog Run
- Parcel number: 051420013000
- Zoning: R1-MH-PD
- Special conditions: Standard
- Other equipment: Water Filter System
Construction
Type & style
- Home type: MobileManufactured
- Architectural style: Traditional
- Property subtype: Manufactured Home, Single Family Residence
Materials
- Wood Siding
- Foundation: Raised
- Roof: Composition
Condition
- Year built: 1980
Utilities & green energy
- Electric: 220 Volts in Laundry, Other
- Sewer: Public Sewer
- Water: Water District, Private
- Utilities for property: Public, Sewer Connected, Electric, Underground Utilities, Natural Gas Connected
Community & HOA
Community
- Subdivision: Sierra Estates
HOA
- Has HOA: Yes
- Amenities included: Clubhouse, Recreation Facilities
- Services included: Common Areas, Recreation Facility, Road, Sewer, Water, Maintenance Grounds
- HOA fee: $260 monthly
Location
- Region: Penn Valley
Financial & listing details
- Price per square foot: $259/sqft
- Tax assessed value: $277,200
- Price range: $350K - $350K
- Date on market: 5/9/2026
- Road surface type: Asphalt, Gravel
Estimated market value
$346,000
$329,000 - $363,000
Not available
Price history
| Date | Event | Price |
|---|---|---|
| 9/5/2026 | Listed for sale | $350,000$259/sqft |
Source: MetroList Services of CA #226057877 Report a problem | ||
| 8/27/2026 | Pending sale | $350,000$259/sqft |
Source: MetroList Services of CA #226057877 Report a problem | ||
| 5/9/2026 | Listed for sale | $350,000+28.7%$259/sqft |
Source: MetroList Services of CA #226057877 Report a problem | ||
| 12/5/2022 | Sold | $272,000+2.6%$201/sqft |
Source: MetroList Services of CA #222131393 Report a problem | ||
| 10/19/2022 | Pending sale | $265,000$196/sqft |
Source: MetroList Services of CA #222131393 Report a problem | ||
| 10/13/2022 | Listed for sale | $265,000+140.9%$196/sqft |
Source: MetroList Services of CA #222131393 Report a problem | ||
| 11/2/2007 | Sold | $110,000-26.1%$81/sqft |
Source: MetroList Services of CA #70603719 Report a problem | ||
| 9/18/2006 | Sold | $148,836$110/sqft |
Source: Public Record Report a problem | ||
Public tax history
| Year | Property taxes | Tax assessment |
|---|---|---|
| 2026 | -- | $277,200 +1.9% |
| 2025 | $3,046 +2.3% | $271,932 +2% |
| 2024 | $2,979 +0.1% | $266,600 |
| 2023 | $2,976 +85.2% | $266,600 +95.8% |
| 2022 | $1,607 +7.8% | $136,139 +13.4% |
| 2021 | $1,490 +11.8% | $120,000 +14.9% |
| 2020 | $1,332 +2% | $104,400 +2% |
| 2019 | $1,306 +4.5% | $102,400 +5% |
| 2018 | $1,250 +6.8% | $97,500 +8% |
| 2017 | $1,170 +11.5% | $90,300 +11.9% |
| 2016 | $1,050 +3.4% | $80,700 +4% |
| 2015 | $1,015 +5.6% | $77,600 +7% |
| 2014 | $961 | $72,500 +15.1% |
| 2013 | -- | $63,000 |
| 2012 | -- | $63,000 -11.3% |
| 2011 | -- | $71,000 -16.5% |
| 2010 | -- | $85,000 -24.2% |
| 2009 | -- | $112,200 +2% |
| 2008 | -- | $110,000 -46.7% |
| 2007 | -- | $206,500 +371% |
| 2006 | -- | $43,846 +2% |
| 2005 | -- | $42,988 +2% |
| 2004 | -- | $42,146 -44.2% |
| 2003 | -- | $75,591 |
Find assessor info on the county website
Monthly payment
Climate risks
Neighborhood: 95946

Similar homes
- $375,0002 bd2 ba1.2k sqft18263 Lake Forest Dr, Penn Valley, CA 95946For Sale
 MLS ID #226094430, Julie Barhydt. MetroList Services of CA
 - $360,0002 bd2 ba1.1k sqft17742 Silver Pine Dr, Penn Valley, CA 95946For Sale
 MLS ID #226027829, Tara Kellermann. MetroList Services of CA
 - $339,0003 bd2 ba1.1k sqft14836 Sun Forest Dr, Penn Valley, CA 95946For Sale
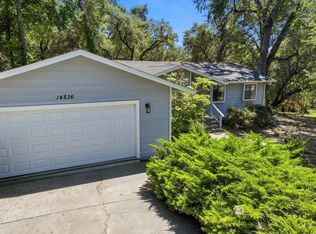 MLS ID #226090860, Sheryl Ramanis. MetroList Services of CA
 - $369,0003 bd2 ba1.3k sqft18358 Hummingbird Dr, Penn Valley, CA 95946For Sale
 MLS ID #226067588, Sheryl Ramanis. MetroList Services of CA
Local buyer's agents are ready to help
