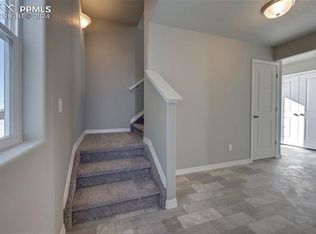
This thoughtfully designed two-story home offers comfort, functionality, and an exceptional setting. The well-planned floor plan features a bedroom and bathroom on each level. The kitchen overlooks the living room. The kitchen features an oversized convenient pantry for extra storage. The laundry is also located on the upper level. The spacious primary retreat features a walk-in closet and en-suite bath. On the main level is the second bedroom with it's own attached bathroom. A attached 2-car garage.Easy commute to Fort Carson, Fountain and Interstate 25.
Pending
$315,000
11269 Pura Vida Way, Fountain, CO 80817
2beds
1,108sqft
:
Get pre-qualified$1,951/mo
Single Family Residence
Built in 2024
3,924 Square Feet Lot
$-- Zestimate®
$284/sqft
$-- HOA
What's special
Spacious primary retreatEn-suite bathWalk-in closetWell-planned floor plan
- 57 days |
- 216 |
- 15 |
Zillow last checked:
Listing updated:
Listed by:
Jon Stanley Hollon SFR 719-651-3524,
Jon Stanley Hollon
Source: elevateMLS,MLS#: 9481345
Facts & features
Interior
Bedrooms & bathrooms
- Bedrooms: 2
- Bathrooms: 2
- Full bathrooms: 1
- 3/4 bathrooms: 1
Other
- Level: Upper
- Area: 132 Square Feet
- Dimensions: 12 x 11
Heating
- Forced Air
Cooling
- Central Air
Appliances
- Included: 220v in Kitchen, Dishwasher, Disposal, Exhaust Fan, Microwave
- Laundry: Upper Level
Features
- Flooring: Carpet, Wood, Wood Laminate
- Has basement: No
- Has fireplace: No
- Fireplace features: None
Interior area
- Total structure area: 1,108
- Total interior livable area: 1,108 sqft
- Finished area above ground: 1,108
- Finished area below ground: 0
Property
Parking
- Total spaces: 2
- Parking features: Attached, Even with Main Level
- Attached garage spaces: 2
Features
- Levels: Two
- Stories: 2
- Patio & porch: Concrete
Lot
- Size: 3,924 Square Feet
- Features: Level
Details
- Parcel number: 5608417018
Construction
Type & style
- Home type: SingleFamily
- Property subtype: Single Family Residence
Materials
- Wood Siding, Frame
- Foundation: Other
- Roof: Composite Shingle
Condition
- Existing Home
- New construction: No
- Year built: 2024
Utilities & green energy
- Water: Municipal
- Utilities for property: Cable Available, Electricity Connected, Phone Available
Community & HOA
Location
- Region: Fountain
Financial & listing details
- Price per square foot: $284/sqft
- Tax assessed value: $320,264
- Annual tax amount: $2,242
- Date on market: 6/2/2026
- Listing terms: Cash,Conventional,FHA,VA Loan,VA Vendee
- Electric utility on property: Yes
Estimated market value
Not available
Estimated sales range
Not available
Not available
Price history
| Date | Event | Price |
|---|---|---|
| 7/10/2026 | Pending sale | $315,000$284/sqft |
Source:  elevateMLS #9481345 Report a problem elevateMLS #9481345 Report a problem | ||
| 6/2/2026 | Listed for sale | $315,000-21.7%$284/sqft |
Source: elevateMLS #9481345 Report a problem | ||
| 8/30/2024 | Sold | $402,482+0.6%$363/sqft |
Source: elevateMLS #9908758 Report a problem | ||
| 7/16/2024 | Price change | $399,990-4.8%$361/sqft |
Source: elevateMLS #9908758 Report a problem | ||
| 4/12/2024 | Listed for sale | $420,300$379/sqft |
Source: elevateMLS #9908758 Report a problem | ||
Public tax history
| Year | Property taxes | Tax assessment |
|---|---|---|
| 2024 | $1,869 +5582% | $21,460 +152.5% |
| 2023 | $33 | $8,500 |
Find assessor info on the county website
Monthly payment
Est. payment
Payment breakdown
Explore the cost of this home by adjusting the details. Changes won't be saved.Climate risks
Neighborhood: 80817
Nearby schools
GreatSchools rating
- 5/10Aragon Elementary SchoolGrades: PK-5Distance: 1.2 mi
- 5/10Fountain Middle SchoolGrades: 6-8Distance: 1.6 mi
- 5/10Fountain-Fort Carson High SchoolGrades: 9-12Distance: 0.5 mi
Schools provided by the listing agent
- District: Ftn/Ft Carson 8
Source: elevateMLS. This data may not be complete. We recommend contacting the local school district to confirm school assignments for this home.
- $452,3753 bd3 ba1.7k sqft11277 Pura Vida Way, Fountain, CO 80817Sold
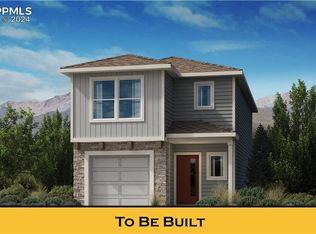
- $30,459-- bd-- ba-- sqft11261 Pura Vida Way, Fountain, CO 80817Off Market
- $412,0003 bd3 ba1.3k sqft11285 Pura Vida Way, Fountain, CO 80817Sold
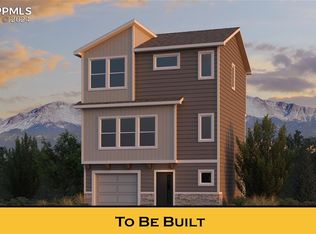
- $436,2103 bd2 ba1.4k sqft11293 Pura Vida Way, Fountain, CO 80817Sold
- $30,459-- bd-- ba-- sqft11253 Pura Vida Way, Fountain, CO 80817Off Market
- $402,5203 bd3 ba1.3k sqft11301 Pura Vida Way, Fountain, CO 80817Sold
- $30,459-- bd-- ba-- sqft11276 Pura Vida Way, Fountain, CO 80817Off Market
- $30,459-- bd-- ba-- sqft11284 Pura Vida Way, Fountain, CO 80817Off Market
A local agent can set up tours, give advice and negotiate with sellers.
Similar homes
- $279,9002 bd3 ba1.2k sqft7350 Countryside Grv, Fountain, CO 80817For Sale

 MLS ID #8214075, Bill Sutton, Key Real Estate. elevateMLS
 - $359,8773 bd2 ba1.2k sqft120 Fence Post Ct, Fountain, CO 80817For Sale
 MLS ID #4372040, Greg Zindorf, Greg W Zindorf. elevateMLS
 - $319,9003 bd3 ba1.5k sqft7104 Bracken Pl, Fountain, CO 80817For Sale
 MLS ID #5516652, Brandon Smith CRS , REMAX PROPERTIES. elevateMLS
 - $330,0002 bd3 ba1.6k sqft7416 Sandy Springs Point, Fountain, CO 80817For Sale
 MLS ID #7070860, Brian Renga ABR GRI MRP , Broadmoor Bluffs Realty. elevateMLS
 - $324,9003 bd3 ba1.6k sqft7536 Sandy Springs Point, Fountain, CO 80817For SaleMLS ID #2264718, Kellie Case, High Country Realty LLC. elevateMLS
- $333,0002 bd2 ba1.1k sqft921 Grissom Dr, Colorado Springs, CO 80915For SaleMLS ID #5855823, Thomas Lazzaro, Performance Plus Realty Inc. elevateMLS
- $364,9993 bd2 ba1.4k sqft7365 Sullivan Cir, Colorado Springs, CO 80911For SaleMLS ID #3223217, Willie Sherrill, RE/MAX Real Estate Group LLC. elevateMLS
- $325,0002 bd2 ba1.1k sqft720 San Gabriel Pl, Colorado Springs, CO 80906For SaleMLS ID #2974450, Mike Fischer SRES , Keller Williams Partners. elevateMLS
- $325,0002 bd2 ba1.1k sqft4512 Samaritan Loop, Colorado Springs, CO 80916For SaleMLS ID #3787940, Thomas Lazzaro, Performance Plus Realty Inc. elevateMLS
- $329,9003 bd2 ba931 sqft1703 Harrow Rd, Colorado Springs, CO 80906For SaleMLS ID #5689123, Michelle Garrigan MRP , Keller Williams Partners. elevateMLS
- $320,0003 bd1 ba1.2k sqft434 N Spruce St, Colorado Springs, CO 80905For SaleMLS ID #2139667, Clint Christianson, Wayne Commercial Group. elevateMLS
- $359,9004 bd2 ba1.2k sqft3117 Moonbeam Cir S, Colorado Springs, CO 80916For SaleMLS ID #5980451, Alexandra Bedwell MRP , Exp Realty LLC. elevateMLS
- $375,9004 bd2 ba1.5k sqft4119 Palmer Park Blvd, Colorado Springs, CO 80909For SaleMLS ID #4058929, Stephen Sato ABR MRP , HomeSmart. elevateMLS
- $335,0003 bd2 ba1.2k sqft3927 Whittier Dr, Colorado Springs, CO 80910For SaleMLS ID #8108428, Aaron Brewster GRI , Highest Point Inc. elevateMLS
- $264,0002 bd2 ba1.2k sqft3429 Kingfisher Nest Grv, Colorado Springs, CO 80916For SaleMLS ID #2603781, Patrick Muldoon, Muldoon Associates Inc. elevateMLS
- $376,8462 bd2 ba1.1k sqft5011 Havenward Vw, Colorado Springs, CO 80920New ConstructionelevateMLS
- $345,0003 bd2 ba1.2k sqft4825 Eldon Dr S, Colorado Springs, CO 80916For SaleMLS ID #6107697, Terry Dodd, Terry C Dodd. elevateMLS
- $310,0003 bd3 ba1.5k sqft4621 Ports Down Ln, Colorado Springs, CO 80911For SaleMLS ID #3742321, Brittany Winn, Keller Williams Partners. elevateMLS
- $299,9002 bd1 ba942 sqft840 Swift Ct, Colorado Springs, CO 80910For SaleMLS ID #8446649, Lance Chaney, Lance S Chaney. elevateMLS
- $299,9902 bd1 ba999 sqft1018 W Colorado Ave, Colorado Springs, CO 80904For SaleMLS ID #5321498, Pamela Higgins-De Jong ABR MRP , RE/MAX Real Estate Group LLC. elevateMLS
