With home maintenance costs up 85% and emergency repair costs up 175%, according to The Wall Street Journal, this home offers something that's becoming more valuable every day: peace of mind. Welcome to 1127 Lakeway Drive in Portage, a truly move-in-ready home renovated from the studs up with thoughtful craftsmanship, high-end finishes, and major mechanical updates. Inside, enjoy an open layout with soft-close cabinetry, granite countertops, recessed lighting, energy-efficient appliances, kitchen sink filtration, and beautiful 3/4-inch solid Brazilian Koa hardwood floors. Nearly every major system has been updated, including the roof, plumbing, electrical system and panel updated to 2020 code, Rheem HVAC, tankless water heater, whole-house water filtration, and water softener. Additional features include Lorex cameras, ADT security, custom blinds, keyless side entry, whirlpool tub, Swedish sauna, smooth-sided toilets, and new carpet in the loft, basement, office, and sunroom. The finished basement offers flexible living space, while the fenced backyard with greenhouse is perfect for gardening or relaxing. A two-car garage and front-yard clean-out drain add convenience.
Pending
Price cut: $49K (7/25)
$320,000
1127 Lakeway Ave, Kalamazoo, MI 49001
3beds
1,577sqft
Single Family Residence
Built in 1946
0.25 Acres Lot
$314,400 Zestimate®
$203/sqft
$-- HOA
What's special
- 64 days
- 120
- 1
Zillow last checked:
Listing updated:
Listed by:
Tanya D Powell-May 616-308-3556,
Keller Williams GR North 616-447-9100,
John Dial 269-355-3445,
Keller Williams GR North
Source: MichRIC,MLS#: 26034351
Facts & features
Interior
Bedrooms & bathrooms
- Bedrooms: 3
- Bathrooms: 2
- Full bathrooms: 2
- Main level bedrooms: 2
Heating
- Forced Air
Cooling
- Attic Fan, Central Air
Appliances
- Included: Humidifier, Dishwasher, Disposal, Dryer, Microwave, Range, Refrigerator, Washer, Water Softener Owned
- Laundry: Electric Dryer Hookup, In Basement, Sink, Washer Hookup
Features
- Sauna, Eat-in Kitchen
- Flooring: Carpet, Ceramic Tile, Wood
- Windows: Storms, Screens, Window Treatments
- Basement: Daylight,Full
- Number of fireplaces: 1
- Fireplace features: Living Room, Wood Burning
Interior area
- Total structure area: 1,277
- Total interior livable area: 1,577 sqft
- Finished area below ground: 300
Property
Parking
- Total spaces: 2
- Parking features: Detached, Garage Door Opener
- Garage spaces: 2
Features
- Stories: 2
Lot
- Size: 0.25 Acres
- Dimensions: 60*181.5
- Features: Sidewalk, Wooded
Details
- Additional structures: Shed(s), Greenhouse
- Parcel number: 0635168336
- Zoning description: N/A
Construction
Type & style
- Home type: SingleFamily
- Architectural style: Cape Cod,Ranch
- Property subtype: Single Family Residence
Materials
- Block, Brick, Wood Siding
- Roof: Composition,Shingle
Condition
- New construction: No
- Year built: 1946
Utilities & green energy
- Sewer: Public Sewer, Storm Sewer
- Water: Public
- Utilities for property: Natural Gas Available, Electricity Available, Cable Available, Natural Gas Connected, Cable Connected
Community & HOA
Community
- Security: Smoke Detector(s)
Location
- Region: Kalamazoo
Financial & listing details
- Price per square foot: $203/sqft
- Tax assessed value: $79,378
- Annual tax amount: $3,932
- Date on market: 7/9/2026
- Listing terms: Cash,FHA,VA Loan,MSHDA,Conventional
- Electric utility on property: Yes
- Road surface type: Paved
Estimated market value
$314,400
$299,000 - $330,000
$1,777/mo
Price history
| Date | Event | Price |
|---|---|---|
| 8/1/2026 | Pending sale | $320,000$203/sqft |
Source:  MichRIC #26034351 Report a problem MichRIC #26034351 Report a problem | ||
| 7/25/2026 | Price change | $320,000-13.3%$203/sqft |
Source: MichRIC #26034351 Report a problem | ||
| 7/9/2026 | Listed for sale | $369,000+190.6%$234/sqft |
Source: MichRIC #26034351 Report a problem | ||
| 7/15/2010 | Sold | $127,000-9.2%$81/sqft |
Source: Public Record Report a problem | ||
| 1/8/2010 | Listed for sale | $139,900-2.8%$89/sqft |
Source: Prudential Real Estate #10001708 Report a problem | ||
| 11/19/2009 | Listing removed | $143,900$91/sqft |
Source: Prudential Real Estate #2923325 Report a problem | ||
| 10/23/2009 | Price change | $143,900-4%$91/sqft |
Source: Prudential Real Estate #2923325 Report a problem | ||
| 6/14/2009 | Listed for sale | $149,900-3.3%$95/sqft |
Source: Prudential Real Estate #2923325 Report a problem | ||
| 3/22/2004 | Sold | $155,000$98/sqft |
Source: Public Record Report a problem | ||
Public tax history
| Year | Property taxes | Tax assessment |
|---|---|---|
| 2026 | $3,932 +3% | $132,100 +6% |
| 2025 | $3,818 +4.8% | $124,600 +6.3% |
| 2024 | $3,644 | $117,200 +15.5% |
| 2023 | -- | $101,500 +12.7% |
| 2022 | -- | $90,100 +6.3% |
| 2021 | -- | $84,800 +7.9% |
| 2020 | -- | $78,600 +19.1% |
| 2018 | -- | $66,000 +6.5% |
| 2017 | $2,763 | $62,000 +3.2% |
| 2016 | $2,763 | $60,100 +3.6% |
| 2015 | $2,763 | $58,000 +1.8% |
| 2014 | $2,763 | $57,000 +4.2% |
| 2013 | -- | $54,700 +9.8% |
| 2012 | -- | $49,800 -17.5% |
| 2011 | -- | $60,400 -3.7% |
| 2010 | -- | $62,700 -0.2% |
| 2009 | -- | $62,800 -6.5% |
| 2008 | -- | $67,200 +11.6% |
| 2004 | -- | $60,200 +4.4% |
| 2003 | -- | $57,650 +3.9% |
| 2002 | -- | $55,500 +11% |
| 2001 | -- | $50,000 |
Find assessor info on the county website
Monthly payment
Est. payment
Payment breakdown
Explore the cost of this home by adjusting the details. Changes won't be saved.Climate risks
Neighborhood: Milwood
Similar homes
- $240,0003 bd1 ba1.4k sqft838 Lakeway Ave, Kalamazoo, MI 49001For Sale
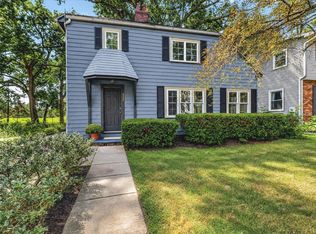
 MLS ID #26048006, Brenda L Wolthuis, Five Star Real Estate. MichRIC
 - $249,9003 bd2 ba1.7k sqft1320 Sheridan Dr, Kalamazoo, MI 49001For Sale
 MLS ID #26045162, Austin W Spieth, Five Star Real Estate. MichRIC
 - $289,5003 bd2 ba1.9k sqft5048 N Riverview Dr, Kalamazoo, MI 49004For Sale
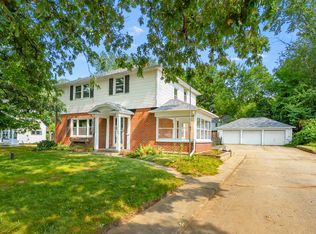 MLS ID #26047523, Laura Fraze, Chuck Jaqua, REALTOR. MichRIC
 - $234,9003 bd2 ba1.3k sqft2213 Olmstead Rd, Kalamazoo, MI 49001For Sale
 MLS ID #26046973, Parker Gray, Graystone Real Estate. MichRIC
 - $245,0003 bd2 ba1.2k sqft1604 Roseland Ave, Kalamazoo, MI 49001For SaleMLS ID #26041830, Julie Krstev, Harrington Real Estate Group. MichRIC
- $299,0003 bd2 ba1.8k sqft8620 S Westnedge Ave, Portage, MI 49002For SaleMLS ID #26046245, Philip N Copeland, Grey House Market Real Estate. MichRIC
- $347,7003 bd2 ba2.1k sqft5030 Bronson Blvd, Portage, MI 49024For SaleMLS ID #26044828, Lori Knoll Ambs, Five Star Real Estate-W Q Ave. MichRIC
- $299,0005 bd2 ba1k sqft3104 Courtlandt Ave, Kalamazoo, MI 49004For SaleMLS ID #26042044, Summer LaBonte, eXp Realty. MichRIC
- $267,5003 bd2 ba1.5k sqft1218 Pinehurst Blvd, Kalamazoo, MI 49006For SaleMLS ID #26044766, Kevan Hess, Jaqua, REALTORS. MichRIC
- $279,9003 bd2 ba2.1k sqft2119 Clark Ave, Kalamazoo, MI 49048For SaleMLS ID #26045829, Mitchell R Cuckovich, United Realty Services LLC. MichRIC
- $329,9003 bd1 ba1.5k sqft1323 Coolidge Ave, Kalamazoo, MI 49006For SaleMLS ID #26039693, Susan S Hernandez, Berkshire Hathaway HomeServices MI. MichRIC
- $307,0003 bd1 ba1.2k sqft3695 Pinto Rd, Kalamazoo, MI 49004For SaleMLS ID #26046269, Roman Brandon, eXp Realty LLC. MichRIC
- $285,0004 bd2 ba1.5k sqft6905 Shoreham St, Portage, MI 49024For SaleMLS ID #26046235, Michelle Morton, Bellabay Realty LLC. MichRIC
- $314,9003 bd1 ba1k sqft132 & 130 Gilkison Ave, Kalamazoo, MI 49006For SaleMLS ID #26037062, Mary C Norris, Chuck Jaqua, REALTOR. MichRIC
- $275,0003 bd2 ba1.6k sqft209 Cherry Hill St, Kalamazoo, MI 49006For SaleMLS ID #26038943, Gloria Royal, ERA Reardon Realty. MichRIC
- $269,9004 bd3 ba1.3k sqft1021 Farrell Ave, Kalamazoo, MI 49006For SaleMLS ID #26031241, Matt Mulder, eXp Realty LLC. MichRIC
- $435,0003 bd3 ba2.1k sqft2910 N 5th St, Kalamazoo, MI 49009For SaleMLS ID #26047989, Amanda V Morgan, Lakes & Country Real Estate Inc. MichRIC
- $300,0003 bd3 ba1.4k sqft5343 Fieldstone Dr, Portage, MI 49024For SaleMLS ID #26011542, Rosamaria Labra-Hall, City2Shore Valley Springs. MichRIC
- $399,0003 bd2 ba1.7k sqft129 S Berkley St, Kalamazoo, MI 49006For SaleMLS ID #26043585, Chelsie Downs-Hubbarth, Berkshire Hathaway HomeServices MI. MichRIC
- $319,9003 bd2 ba1.4k sqft1138 Winter Cherry Ln, Vicksburg, MI 49097For SaleMLS ID #26037978, Madelyn G Rome, Jaqua, REALTORS. MichRIC
