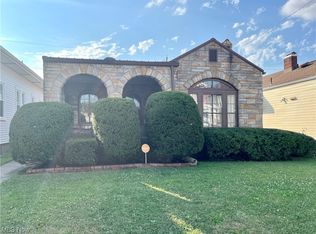
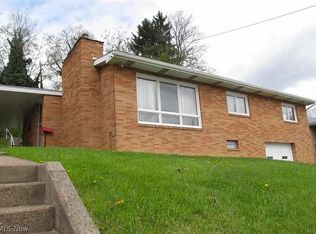
Move right into this beautifully updated home located in a desirable and convenient Martins Ferry neighborhood! The spacious living room welcomes you with an attractive decorative fireplace, creating a warm and inviting gathering space, while the formal dining room is perfect for entertaining family and friends. The completely remodeled kitchen (2025) is sure to impress, complemented by all new flooring throughout the first floor. The first-floor bathroom was tastefully remodeled in 2021, and additional updates include new vinyl replacement windows, new front and back entry doors with screen doors (2025), new basement steps, and a 200-amp electrical panel. Two mini-split heating and air conditioning units provide efficient year-round comfort on the second floor. This well-maintained home offers the perfect combination of modern updates, charm, and convenience, making 1127 Pearl Street a place you'll be proud to call home. Schedule your private tour today!
Contingent
$179,000
1127 Pearl St, Martins Ferry, OH 43935
4beds
1,589sqft
:
Get pre-qualified$1,236/mo
Single Family Residence
Built in 1930
3,497 Square Feet Lot
$-- Zestimate®
$113/sqft
$-- HOA
What's special
New basement stepsCompletely remodeled kitchenAttractive decorative fireplaceFormal dining roomNew vinyl replacement windows
- 15 days |
- 639 |
- 41 |
Likely to sell faster than
Zillow last checked:
Listing updated:
Listed by:
Jamie J Vota 740-391-9069 jamievota@gmail.com,
Sulek & Experts Real Estate
Source: MLS Now,MLS#: 5227679 Originating MLS: East Central Association of REALTORS
Originating MLS: East Central Association of REALTORSFacts & features
Interior
Bedrooms & bathrooms
- Bedrooms: 4
- Bathrooms: 2
- Full bathrooms: 2
- Main level bathrooms: 1
- Main level bedrooms: 2
Bedroom
- Description: Flooring: Laminate
- Level: First
- Dimensions: ND x ND
Bedroom
- Description: Flooring: Laminate
- Level: First
- Dimensions: ND x ND
Bedroom
- Description: Flooring: Carpet
- Level: Second
- Dimensions: ND x ND
Bedroom
- Description: Flooring: Carpet
- Level: Second
- Dimensions: ND x ND
Bathroom
- Description: Flooring: Laminate
- Level: First
- Dimensions: ND x ND
Bathroom
- Level: Second
- Dimensions: ND x ND
Dining room
- Description: Flooring: Laminate
- Level: First
- Dimensions: ND x ND
Kitchen
- Description: Flooring: Laminate
- Level: First
- Dimensions: ND x ND
Living room
- Description: Flooring: Laminate
- Level: First
- Dimensions: ND x ND
Heating
- Forced Air, Gas
Cooling
- Central Air
Appliances
- Included: Dishwasher, Microwave, Range, Refrigerator
- Laundry: In Basement
Features
- Ceiling Fan(s), High Speed Internet
- Basement: Full,Unfinished
- Number of fireplaces: 1
- Fireplace features: Decorative, Living Room
Interior area
- Total structure area: 1,589
- Total interior livable area: 1,589 sqft
- Finished area above ground: 1,589
Video & virtual tour
Property
Parking
- Total spaces: 1
- Parking features: Detached, Garage, Off Street
- Garage spaces: 1
Features
- Levels: One and One Half
- Patio & porch: Covered, Front Porch
Lot
- Size: 3,497 Square Feet
Details
- Additional structures: Garage(s)
- Parcel number: 2403050000
Construction
Type & style
- Home type: SingleFamily
- Architectural style: Bungalow,Conventional
- Property subtype: Single Family Residence
Materials
- Vinyl Siding
- Foundation: Block
- Roof: Asphalt,Fiberglass
Condition
- Updated/Remodeled
- Year built: 1930
Utilities & green energy
- Sewer: Public Sewer
- Water: Public
Community & HOA
Community
- Subdivision: Orchard Terrace Second Allotment
HOA
- Has HOA: No
Location
- Region: Martins Ferry
Financial & listing details
- Price per square foot: $113/sqft
- Tax assessed value: $119,340
- Annual tax amount: $1,747
- Date on market: 7/15/2026
- Cumulative days on market: 16 days
Estimated market value
Not available
Estimated sales range
Not available
Not available
Price history
| Date | Event | Price |
|---|---|---|
| 7/15/2026 | Listed for sale | $179,000+123.8%$113/sqft |
Source:  MLS Now #5227679 Report a problem MLS Now #5227679 Report a problem | ||
| 4/18/2019 | Sold | $80,000$50/sqft |
Source: MLS Now #4077249 Report a problem | ||
| 4/4/2019 | Pending sale | $80,000$50/sqft |
Source: Harvey Goodman Realtors #4077249 Report a problem | ||
| 3/13/2019 | Listed for sale | $80,000$50/sqft |
Source: Harvey Goodman Realtors #4077249 Report a problem | ||
Public tax history
| Year | Property taxes | Tax assessment |
|---|---|---|
| 2024 | $1,754 +25.9% | $41,770 +37.1% |
| 2023 | $1,394 +0% | $30,460 |
| 2022 | $1,393 | $30,460 |
| 2021 | $1,393 +7% | $30,460 +14.8% |
| 2020 | $1,302 -0.2% | $26,540 |
| 2019 | $1,304 +59.9% | $26,540 |
| 2018 | $816 +18.1% | $26,540 +14% |
| 2017 | $691 -0.7% | $23,290 |
| 2016 | $696 +10.9% | $23,290 |
| 2015 | $627 +7.9% | $23,290 +5.5% |
| 2014 | $582 +6.3% | $22,070 |
| 2013 | $547 | $22,070 |
| 2012 | $547 +16.4% | $22,070 +7.8% |
| 2011 | $470 +0% | $20,470 |
| 2010 | $470 +2.6% | $20,470 |
| 2009 | $458 | $20,470 |
| 2008 | $458 -42.2% | $20,470 |
| 2007 | $792 +19.6% | $20,470 +23.5% |
| 2006 | $662 | $16,580 |
| 2005 | $662 +2.1% | $16,580 |
| 2004 | $649 +14.3% | $16,580 |
| 2003 | $567 0% | $16,580 +4.9% |
| 2002 | $568 +0.1% | $15,800 |
| 2001 | $567 +0.2% | $15,800 +17.7% |
| 2000 | $566 | $13,420 |
Find assessor info on the county website
Monthly payment
Est. payment
Payment breakdown
Explore the cost of this home by adjusting the details. Changes won't be saved.Climate risks
Neighborhood: 43935
Nearby schools
GreatSchools rating
- 6/10Martins Ferry Middle SchoolGrades: 5-8Distance: 1.6 mi
- 3/10Martins Ferry High SchoolGrades: 9-12Distance: 1.6 mi
- 4/10Anna Marie Ayers Elementary SchoolGrades: PK-4Distance: 1.8 mi
Schools provided by the listing agent
- District: Martins Ferry CSD - 704
Source: MLS Now. This data may not be complete. We recommend contacting the local school district to confirm school assignments for this home.
- $125,0002 bd1 ba1.1k sqft1125 Pearl St, Martins Ferry, OH 43935Sold
- $106,0002 bd2 ba1.2k sqft1129 Pearl St, Martins Ferry, OH 43935Off Market
- $118,2002 bd1 ba800 sqft1123 Pearl St, Martins Ferry, OH 43935Off Market
- $148,0002 bd1 ba1.3k sqft1131 Pearl St, Martins Ferry, OH 43935Off Market
- $142,1003 bd1 ba1.6k sqft1121 Pearl St, Martins Ferry, OH 43935Off Market
- $129,5004 bd1 ba1.3k sqft1133 Pearl St, Martins Ferry, OH 43935Off Market
- $118,4002 bd1 ba1.3k sqft1124 S Zane Hwy, Martins Ferry, OH 43935Off Market
- $145,4003 bd3 ba1.1k sqft1122 S Zane Hwy, Martins Ferry, OH 43935Off Market
A local agent can set up tours, give advice and negotiate with sellers.
A local lender can help you make sure your offer is ready when you are.
Similar homes
- $165,0003 bd2 ba1.4k sqft11 Hillcrest Dr, Martins Ferry, OH 43935For Sale
 MLS ID #5231151, Shaun Hayes, Sulek & Experts Real Estate. MLS Now
 - $164,9004 bd2 ba1.7k sqft511 Vine St, Martins Ferry, OH 43935For Sale
 MLS ID #5227630, Chad Wilson, EXP Realty, LLC.. MLS Now
 - $--2 bd2 ba1.2k sqft723 Catawba St, Martins Ferry, OH 43935Auction
 Auction.com 2
 - $159,9003 bd3 ba1.4k sqft1511 N 9th St, Martins Ferry, OH 43935For Sale
 MLS ID #5227722, Sheree Stewart, Di Lusso Real Estate, LTD. MLS Now
 - $140,0003 bd2 ba1.2k sqft1203 Pearl St, Martins Ferry, OH 43935For SaleMLS ID #5213994, Taylor Baugh-McIntire, Cedar One Realty. MLS Now
- $150,0003 bd3 ba1.2k sqft28 Diamond Avenue, Wheeling, WV 26003For SaleMLS ID #145133, Michael Atkinson, First Choice Realtors. Wheeling BOR
- $--3 bd1 ba1.1k sqft1001 Border Ln, Martins Ferry, OH 43935AuctionServiceLink Auction
- $250,0003 bd3 ba1.5k sqft614 Hickory St, Martins Ferry, OH 43935For SaleMLS ID #5224660, Chyanne D Bennett, Charmed Realty Collective, LLC. MLS Now
- $165,5003 bd2 ba1k sqft1111 Fort Henry Avenue, Wheeling, WV 26003For SaleMLS ID #145129, Bob Jackson, Harvey Goodman Realtors. Wheeling BOR
- $171,0002 bd1 ba1k sqft141 Ridgecrest Road, Wheeling, WV 26003For SaleMLS ID #145126, Kimberlee Martin, REMAX BROADWATER. Wheeling BOR
- $199,0003 bd2 ba1.6k sqft67662 Broadway Ave, Bridgeport, OH 43912For SaleMLS ID #5227615, Alyssa Liebers, Harvey Goodman, REALTOR. MLS Now
- $150,0003 bd1 ba864 sqft69740 Ohio St, Martins Ferry, OH 43935For SaleMLS ID #5226001, Nicole Harrigan, EXP Realty, LLC.. MLS Now
- $145,0003 bd2 ba1.4k sqft900 N 6th St, Martins Ferry, OH 43935For SaleMLS ID #5179949, Chad Wilson, EXP Realty, LLC.. MLS Now
- $149,9003 bd2 ba2.1k sqft412 Concord St, Martins Ferry, OH 43935For SaleMLS ID #5203373, Chad Wilson, EXP Realty, LLC.. MLS Now
- $157,0003 bd2 ba1.4k sqft68290 Orchard Ave, Bridgeport, OH 43912For SaleMLS ID #5231842, Chyanne D Bennett, Charmed Realty Collective, LLC. MLS Now
- $200,0004 bd2 ba1.6k sqft119 Taylor Ave, Wheeling, WV 26003For SaleMLS ID #145044, Marisa Kendzerski, Charmed Realty. Wheeling BOR
- $190,0003 bd2 ba1.1k sqft323 CHESTNUT AVE, Wheeling, WV 26003For SaleMLS ID #145114, Alicia Peklinsky, Paull Associates. Wheeling BOR
- $172,5003 bd3 ba1.3k sqft2365 Lumber Avenue, Wheeling, WV 20003For SaleMLS ID #145125, Dante' Lawrence, First Choice Realtors. Wheeling BOR
- $175,0003 bd1 ba1.1k sqft101 Ridgecrest Rd, Wheeling, WV 26003For SaleMLS ID #144733, Joe Hughes, Epique Realty, LLC. Wheeling BOR
- $--3 bd2 ba1.4k sqft74 Burkham Ct, Wheeling, WV 26003AuctionAuction.com 2
