MOVE-IN READY AND WAITING FOR YOU! Don’t miss this great opportunity to own a 3-bedroom, 1.5-bath home in Camden! Whether you’re purchasing your first home or looking for your next move, this property offers comfort, convenience, and the opportunity to settle right in without the hassle of major renovations. Why rent when you can own? Come see the possibilities this home has to offer. Schedule your private showing today before this opportunity is gone!
For sale
$250,000
1127 Princess Ave, Camden, NJ 08103
3beds
1,309sqft
Townhouse
Built in 1920
0 Square Feet Lot
$-- Zestimate®
$191/sqft
$-- HOA
What's special
- 14 days
- 88
- 7
Zillow last checked:
Listing updated:
Listed by:
Deysi Nunez 856-465-3884,
Weichert Realtors - Moorestown
Source: Bright MLS,MLS#: NJCD2129412
Facts & features
Interior
Bedrooms & bathrooms
- Bedrooms: 3
- Bathrooms: 2
- Full bathrooms: 1
- 1/2 bathrooms: 1
- Main level bathrooms: 1
Heating
- Forced Air, Natural Gas
Cooling
- Central Air, Electric
Appliances
- Included: Gas Water Heater
Features
- Basement: Unfinished
- Has fireplace: No
Interior area
- Total structure area: 1,309
- Total interior livable area: 1,309 sqft
- Finished area above ground: 1,309
Property
Parking
- Parking features: On Street
- Has uncovered spaces: Yes
Accessibility
- Accessibility features: None
Features
- Levels: Two
- Stories: 2
- Pool features: None
Lot
- Size: 0 Square Feet
Details
- Additional structures: Above Grade
- Parcel number: 080128900047
- Zoning: RES
- Special conditions: Standard
Construction
Type & style
- Home type: Townhouse
- Architectural style: Traditional
- Property subtype: Townhouse
Materials
- Brick
- Foundation: Block
Condition
- New construction: No
- Year built: 1920
Utilities & green energy
- Sewer: Public Sewer
- Water: Public
Community & HOA
Community
- Subdivision: Parkside
HOA
- Has HOA: No
Location
- Region: Camden
- Municipality: CAMDEN CITY
Financial & listing details
- Price per square foot: $191/sqft
- Tax assessed value: $89,500
- Annual tax amount: $3,299
- Date on market: 10/22/2026
- Listing agreement: Exclusive Right To Sell
- Ownership: Fee Simple
Estimated market value
Not available
Estimated sales range
Not available
Not available
Price history
| Date | Event | Price |
|---|---|---|
| 10/23/2026 | Listed for sale | $250,000+1415.2%$191/sqft |
Source:  Bright MLS #NJCD2129412 Report a problem | ||
| 11/4/2021 | Listing removed | -- |
Source:  Weichert Realtors Report a problem | ||
| 10/12/2021 | Listed for rent | $1,500$1/sqft |
Source: Weichert Realtors Report a problem | ||
| 3/6/2020 | Sold | $16,500$13/sqft |
Source: Public Record Report a problem | ||
| 12/20/2019 | Sold | $16,500+12.2%$13/sqft |
Source: Agent Provided Report a problem | ||
| 12/18/2019 | Pending sale | $14,700$11/sqft |
Source: BHHS Fox & Roach Haddonfield #NJCD382624 Report a problem | ||
| 12/7/2019 | Listed for sale | $14,700$11/sqft |
Source: BHHS Fox & Roach-Haddonfield #NJCD382624 Report a problem | ||
Public tax history
| Year | Property taxes | Tax assessment |
|---|---|---|
| 2026 | $3,300 | $89,500 |
| 2025 | $3,300 +4.1% | $89,500 |
| 2024 | $3,171 +3.4% | $89,500 |
| 2023 | $3,065 +56.2% | $89,500 +53.3% |
| 2022 | $1,963 +0.4% | $58,400 |
| 2021 | $1,956 +387.5% | $58,400 |
| 2020 | $401 -55.3% | $58,400 |
| 2019 | $897 | $58,400 |
| 2018 | $897 -46.3% | $58,400 |
| 2017 | $1,671 +23% | $58,400 |
| 2016 | $1,358 +2.9% | $58,400 |
| 2015 | $1,320 +0.9% | $58,400 |
| 2014 | $1,308 +8.6% | $58,400 |
| 2013 | $1,204 +0.3% | $58,400 |
| 2012 | $1,199 +41.5% | $58,400 |
| 2011 | $848 -3% | $58,400 +144.4% |
| 2010 | $874 +1.9% | $23,900 |
| 2009 | $858 | $23,900 |
| 2008 | -- | $23,900 |
| 2007 | -- | $23,900 |
| 2006 | -- | $23,900 |
| 2005 | -- | $23,900 |
| 2004 | -- | $23,900 |
| 2003 | -- | $23,900 |
| 2002 | -- | $23,900 |
| 2001 | -- | $23,900 |
Find assessor info on the county website
Monthly payment
Est. payment
Payment breakdown
Explore the cost of this home by adjusting the details. Changes won't be saved.Climate risks
Neighborhood: Parkside
Nearby schools
Schools provided by the listing agent
- District: Camden City Schools
Source: Bright MLS. This data may not be complete. We recommend contacting the local school district to confirm school assignments for this home.

Similar homes
- $239,9003 bd2 ba1.3k sqft1119 Princess Ave, Camden, NJ 08103For Sale
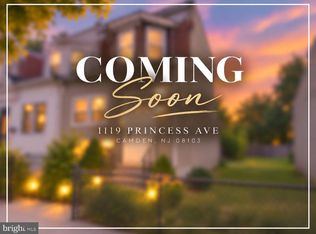
 MLS ID #NJCD2127932, Lyann Sofia Figueroa, HomeSmart First Advantage Realty. Bright MLS
- $249,9004 bd2 ba1.4k sqft1462 Kaighn Ave, Camden, NJ 08103For Sale
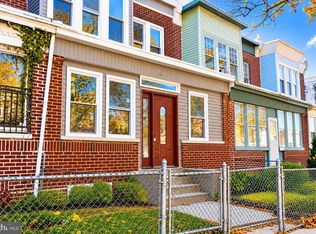 MLS ID #NJCD2127186, Lyann Sofia Figueroa, HomeSmart First Advantage Realty. Bright MLS
- $--3 bd1 ba1k sqft1805 Park Blvd, Camden, NJ 08103Auction
 Auction.com 2
- $259,9004 bd2 ba1.3k sqft974 S 8th St, Camden, NJ 08103For Sale
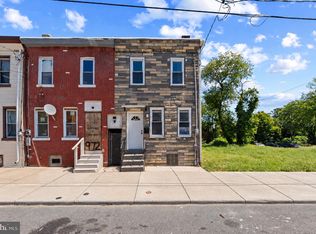 MLS ID #NJCD2126394, Kelcey Brown, Jack Pedersen Realty, LLC. Bright MLS
- $249,0003 bd2 ba1.4k sqft549 S 6th St, Camden, NJ 08103For SaleMLS ID #NJCD2123446, Michelle Greco, Real Broker, LLC. Bright MLS
- $227,0004 bd1 ba1k sqft1055 Kenwood Ave, Camden, NJ 08103For SaleMLS ID #NJCD2120870, George White, Cherry Hill Real Estate Sales. Bright MLS
- $249,9003 bd2 ba1.1k sqft2427 Patton St, Camden, NJ 08104For SaleMLS ID #NJCD2129558, Patrick Gorman, Keller Williams - Main Street. Bright MLS
- $235,0003 bd2 ba1.2k sqft258 Morse St, Camden, NJ 08105For SaleMLS ID #NJCD2129824, Felix Torres, Garden State Properties Group - Merchantville. Bright MLS
- $200,0003 bd1 ba1.8k sqft1271 Kaighn Ave, Camden, NJ 08103For SaleMLS ID #NJCD2130016, Mark Crocetto, Realty Mark Advantage. Bright MLS
- $299,0004 bd2 ba1.6k sqft1162 Empire Ave, Camden, NJ 08103For SaleMLS ID #NJCD2129570, Chris Boyle, Century 21 Advantage Gold-Cherry Hill. Bright MLS
- $150,0003 bd2 ba1.4k sqft1020 Spruce St, Camden, NJ 08103For SaleMLS ID #NJCD2129924, Lisa Carr, ERA Central Realty Group - Bordentown. Bright MLS
- $298,0004 bd3 ba1.4k sqft1553 Wildwood Ave, Camden, NJ 08103For SaleMLS ID #NJCD2119842, Chip Longo, Coldwell Banker Realty. Bright MLS
- $220,0003 bd1 ba1.3k sqft1034 S 4th St, Camden, NJ 08103For SaleMLS ID #NJCD2127922, Patrick Gorman, Keller Williams - Main Street. Bright MLS
- $197,0003 bd2 ba1.1k sqft724 Spruce St, Camden, NJ 08103For SaleMLS ID #NJCD2128608, George F Smith, World Net Realty/SJ. Bright MLS
- $260,0004 bd-- ba1.6k sqft848 Haddon Ave, Camden, NJ 08103For SaleMLS ID #NJCD2124172, Ryan Emanuel, KW Empower. Bright MLS
- $256,5003 bd2 ba1.7k sqft1476 Kenwood Ave, Camden, NJ 08103For SaleMLS ID #NJCD2112928, Victor Mangeney, Real Broker, LLC. Bright MLS
- $244,9004 bd2 ba1.4k sqft639 York St, Camden, NJ 08102For SaleMLS ID #NJCD2127396, Rosemary Abreu, Keller Williams Realty - Cherry Hill. Bright MLS
- $230,0003 bd2 ba1.2k sqft151 N 25th St, Camden, NJ 08105For SaleMLS ID #NJCD2130012, MILADY BATISTA, First Advantage Realty II LLC. Bright MLS
- $219,5003 bd2 ba1.2k sqft1018 Ramona Gonzalez St, Camden, NJ 08103For SaleMLS ID #NJCD2122514, Val Jones, Century 21 Alliance-Cherry Hill. Bright MLS
