574.40 unified acres across 9 parcels with frontage on Kentuck Rd, Laurel Grove Rd, and W. Hightower Rd. Offering more than 250 acres of mature Plantation Pines and mixed hardwoods, 60 acres of cropland, 15 acres of open space, three ponds, and nearly 4 miles of internal roads and trails, this Kentuck estate supports hunting, forestry, recreational, residential, and potential development options. The main home, a Southern Colonial dating back to 1881, anchors the homestead, accompanied by a tenant house, stable, cabin, equipment sheds, and various additional outbuildings. Multiple parcels are enrolled in Land Use, keeping annual carrying costs well below full market rate. Suited to agricultural operators, timber investors, conservation buyers, or a private estate seeking scale and privacy within reach of Danville, Greensboro, Raleigh, Charlotte, Charlottesville, Fredericksburg, and Washington, D.C. Sold as an assembled portfolio.
Pending
$3,500,000
11271 Kentuck Rd, Sutherlin, VA 24594
4beds
4,028sqft
Single Family Residence
Built in 1881
574.4 Acres Lot
$-- Zestimate®
$869/sqft
$-- HOA
What's special
- 30 days
- 279
- 5
Zillow last checked:
Listing updated:
Listed by:
ADAM LEE HAZELWOOD 804-441-3828,
EXP REALTY LLC - LYNCHBURG 434-849-8597
Source: RVAR,MLS#: 932409
Facts & features
Interior
Bedrooms & bathrooms
- Bedrooms: 4
- Bathrooms: 3
- Full bathrooms: 2
- 1/2 bathrooms: 1
- Main level bathrooms: 1
- Main level bedrooms: 1
Primary bedroom
- Level: Upper
Bedroom 2
- Level: Entry
Bedroom 3
- Level: Upper
Bedroom 4
- Level: Upper
Other
- Level: Entry
Den
- Level: Entry
Dining room
- Level: Entry
Foyer
- Level: Entry
Great room
- Level: Entry
Laundry
- Level: Entry
Living room
- Level: Entry
Office
- Level: Entry
Heating
- Heat Pump Electric
Cooling
- Heat Pump Electric
Features
- Flooring: Carpet, Vinyl, Wood
- Basement: Crawl Space
- Number of fireplaces: 7
- Fireplace features: Dining Room, Family Room, Great Room, Living Room, Primary Bedroom
Interior area
- Total structure area: 4,028
- Total interior livable area: 4,028 sqft
Property
Features
- Levels: Two
- Stories: 2
- Patio & porch: Patio
- Exterior features: Balcony
- On waterfront: Yes
- Waterfront features: Pond
- Body of water: River or Other
Lot
- Size: 574.4 Acres
- Features: Gentle Sloping
Details
- Additional structures: Shed(s)
- Parcel number: 2461935445
- Horses can be raised: Yes
Construction
Type & style
- Home type: SingleFamily
- Architectural style: Colonial
- Property subtype: Single Family Residence
Materials
- Vinyl Siding, Wood Siding
Condition
- Year built: 1881
Utilities & green energy
- Sewer: Private Septic
- Water: Private Well
Community & HOA
HOA
- Has HOA: No
Location
- Region: Sutherlin
Financial & listing details
- Price per square foot: $869/sqft
- Tax assessed value: $1,052,000
- Annual tax amount: $5,360
- Date on market: 10/15/2026
- Cumulative days on market: 21 days
Estimated market value
Not available
Estimated sales range
Not available
Not available
Price history
| Date | Event | Price |
|---|---|---|
| 10/19/2026 | Pending sale | $3,500,000$869/sqft |
Source:  LMLS #369666 Report a problem | ||
| 10/1/2026 | Listed for sale | $3,500,000$869/sqft |
Source: LMLS #369589 Report a problem | ||
Public tax history
| Year | Property taxes | Tax assessment |
|---|---|---|
| 2025 | $3,502 | $625,300 |
| 2024 | $3,502 +17.6% | $625,300 -33.2% |
| 2023 | $2,978 | $935,400 |
| 2022 | $2,978 +2.3% | $935,400 +1.2% |
| 2021 | $2,910 | $924,400 |
| 2020 | -- | $924,400 |
| 2019 | $2,910 | $924,400 |
| 2018 | $2,910 | $924,400 |
| 2017 | -- | $924,400 +2.8% |
| 2016 | $1,257 | $899,500 |
| 2015 | $1,257 | $899,500 +13.3% |
| 2011 | -- | $794,200 |
| 2010 | -- | -- |
Find assessor info on the county website
Monthly payment
Est. payment
Payment breakdown
Explore the cost of this home by adjusting the details. Changes won't be saved.Climate risks
Neighborhood: 24594
Nearby schools
Schools provided by the listing agent
- Elementary: Kentuck Elementary
- Middle: Dan River Middle
- High: Dan River High
Source: RVAR. This data may not be complete. We recommend contacting the local school district to confirm school assignments for this home.


Similar homes
- $2,495,0003 bd4 ba3.3k sqft815 Estate Rd, Semora, NC 27343For Sale

 MLS ID #10201558, Gay Poindexter. Doorify MLS
- $1,800,0003 bd4 ba4.4k sqft118 Silverado Trl, Semora, NC 27343For Sale
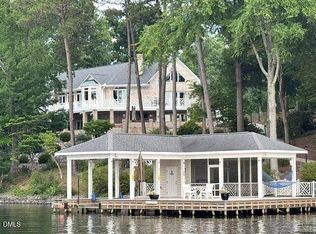 MLS ID #10178306, Carla Stovall. Doorify MLS
- $2,000,0006 bd4 ba2.9k sqft261 Target Dr, Danville, VA 24541For Sale
 MLS ID #366934, Chase Hankins, Realty ONE Group Leading Edge. LMLS
- $1,800,0003 bd4 ba3.5k sqft124 Deer Run Trl, Semora, NC 27343New Construction
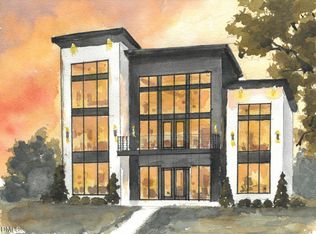 MLS ID #10175419, Carla Stovall. Doorify MLS
