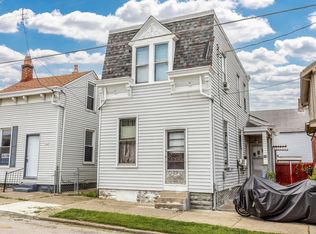
Opportunity awaits at 1128 Columbia St., Newport, KY! This 2-bedroom, 1-bath home is ready for a complete renovation and offers incredible upside. With the potential to be converted into a 3-bedroom, 2-bath, this property is the perfect project for investors, flippers, or buyers looking to build equity.
Major improvements have already been started with a new roof, allowing you to focus your budget on transforming the interior. Additional features include off-street parking and a detached one-car garage--valuable amenities that are increasingly hard to find in this area.
Whether you're looking to renovate and resell, create a long-term rental, or design your dream home, this property offers a blank canvas with endless possibilities. Conveniently located near downtown Newport, Cincinnati, shopping, dining, and entertainment.
Bring your vision, your contractor, and your creativity--this is your chance to unlock this property's full potential. Buyer to confirm all information.
For sale
$130,000
1128 Columbia St, Newport, KY 41071
2beds
1,503sqft
:
Get pre-qualified$943/mo
Single Family Residence, Residential
Built in ----
2,613 Square Feet Lot
$-- Zestimate®
$86/sqft
$-- HOA
What's special
New roofDetached one-car garageOff-street parking
- 9 hours |
- 189 |
- 10 |
Zillow last checked:
Listing updated:
Listed by:
Clyde Kessen 513-535-9709,
Sparen Realty
Source: NKMLS,MLS#: 645019
Facts & features
Interior
Bedrooms & bathrooms
- Bedrooms: 2
- Bathrooms: 1
- Full bathrooms: 1
Primary bedroom
- Features: Ceiling Fan(s)
- Level: First
- Area: 225
- Dimensions: 15 x 15
Bedroom 2
- Features: Wood Flooring
- Level: Second
- Area: 225
- Dimensions: 15 x 15
Bonus room
- Features: See Remarks
- Level: Second
- Area: 200
- Dimensions: 25 x 8
Dining room
- Features: Hardwood Floors
- Level: First
- Area: 225
- Dimensions: 15 x 15
Kitchen
- Features: Wood Flooring
- Level: First
- Area: 180
- Dimensions: 15 x 12
Living room
- Features: Fireplace(s)
- Level: First
- Area: 225
- Dimensions: 15 x 15
Primary bath
- Features: See Remarks
- Level: First
- Area: 90
- Dimensions: 15 x 6
Heating
- Has Heating (Unspecified Type)
Cooling
- Central Air
Appliances
- Included: Other
Features
- Windows: Double Hung
- Number of fireplaces: 1
- Fireplace features: Inoperable
Interior area
- Total structure area: 1,503
- Total interior livable area: 1,503 sqft
Property
Parking
- Total spaces: 1
- Parking features: Carport, Detached, Driveway, Garage, Off Street
- Garage spaces: 1
- Has carport: Yes
- Has uncovered spaces: Yes
Accessibility
- Accessibility features: Accessible Approach with Ramp
Features
- Levels: Two
- Stories: 2
Lot
- Size: 2,613 Square Feet
- Dimensions: 30 x 90
Details
- Parcel number: 9999905169.00
Construction
Type & style
- Home type: SingleFamily
- Architectural style: Historic
- Property subtype: Single Family Residence, Residential
Materials
- Brick
- Foundation: Poured Concrete, Stone
- Roof: Asphalt
Condition
- Existing Structure
- New construction: No
Utilities & green energy
- Sewer: Public Sewer
- Water: Public
Community & HOA
HOA
- Has HOA: No
Location
- Region: Newport
Financial & listing details
- Price per square foot: $86/sqft
- Tax assessed value: $100,500
- Annual tax amount: $208
- Date on market: 7/24/2026
Estimated market value
Not available
Estimated sales range
Not available
Not available
Price history
| Date | Event | Price |
|---|---|---|
| 7/24/2026 | Listed for sale | $130,000+73.3%$86/sqft |
Source:  NKMLS #645019 Report a problem NKMLS #645019 Report a problem | ||
| 8/19/2025 | Sold | $75,000$50/sqft |
Source: Public Record Report a problem | ||
Public tax history
| Year | Property taxes | Tax assessment |
|---|---|---|
| 2024 | $208 +71.6% | $100,500 +30.4% |
| 2023 | $121 -18.1% | $77,100 |
| 2022 | $148 -2.9% | $77,100 |
| 2021 | $153 -2.2% | $77,100 +3.5% |
| 2018 | $156 -31% | $74,500 |
| 2017 | $226 -74.1% | $74,500 |
| 2016 | $872 | $74,500 |
| 2015 | $872 +330.2% | $74,500 |
| 2014 | $203 | $74,500 |
| 2013 | -- | $74,500 |
| 2012 | -- | $74,500 |
| 2011 | -- | $74,500 |
| 2010 | -- | $74,500 |
| 2009 | -- | $74,500 |
| 2008 | -- | $74,500 +28.7% |
| 2007 | -- | $57,900 |
| 2006 | -- | $57,900 |
| 2005 | -- | $57,900 |
| 2004 | -- | $57,900 +63.5% |
| 2003 | -- | $35,420 |
| 2002 | $30 | $35,420 |
| 2001 | -- | $35,420 |
| 2000 | -- | $35,420 |
Find assessor info on the county website
Monthly payment
Est. payment
Payment breakdown
Explore the cost of this home by adjusting the details. Changes won't be saved.Climate risks
Neighborhood: 41071
Nearby schools
GreatSchools rating
- NANewport Primary SchoolGrades: PK-2Distance: 0.1 mi
- 4/10Newport High SchoolGrades: 7-12Distance: 0.9 mi
- 3/10Newport Intermediate SchoolGrades: 3-6Distance: 0.3 mi
Schools provided by the listing agent
- Elementary: Newport Elementary
- Middle: Newport Intermediate
- High: Newport High
Source: NKMLS. This data may not be complete. We recommend contacting the local school district to confirm school assignments for this home.
- $173,600-- bd2 ba2.6k sqft1130 Columbia St, Newport, KY 41071Off Market
- $173,2002 bd1 ba1.3k sqft1126 Columbia St, Newport, KY 41071Off Market
- $50,0001 bd1 ba589 sqft1136 Columbia St, Newport, KY 41071Sold
- $229,8003 bd2 ba1.8k sqft1122 Columbia St, Newport, KY 41071Off Market
- $326,2003 bd3 ba1.5k sqft1138 Columbia St, Newport, KY 41071Off Market
- $157,700-- bd1 ba895 sqft1129 Ann St, Newport, KY 41071Off Market
- $50,000-- bd-- ba-- sqft1129 Ann St, Newport, KY 41071Off Market
- $109,700-- bd1 ba895 sqft1127 Ann St, Newport, KY 41071Off Market
A local agent can set up tours, give advice and negotiate with sellers.
A local lender can help you make sure your offer is ready when you are.
Similar homes
- $140,0003 bd1 ba1.1k sqft1034 Isabella St, Newport, KY 41071For Sale
 MLS ID #642705, Ben Schreiber, eXp Realty, LLC. NKMLS
 - $119,9002 bd1 ba955 sqft820 Ann St, Newport, KY 41071For Sale
 MLS ID #643877, Mark Ramler, Keller Williams Realty Service. NKMLS
 - $150,0003 bd2 ba1.4k sqft1032 Isabella St, Newport, KY 41071For Sale
 MLS ID #644077, John Eddy, Fathom Realty KY LLC. NKMLS
 - $125,0004 bd2 ba1.9k sqft663 June St, Cincinnati, OH 45206For Sale
 MLS ID #1887709, Jennifer L. Diers, Lohmiller Real Estate. Cincy MLS
 - $165,0004 bd2 ba1.7k sqft917 Isabella St, Newport, KY 41071For SaleMLS ID #644063, David Schneider, Blue Chicken Realty. NKMLS
- $155,0004 bd2 ba1.3k sqft776 E 10th St, Newport, KY 41071For SaleMLS ID #644059, David Schneider, Blue Chicken Realty. NKMLS
- $160,0003 bd1 ba1.1k sqft26 19th St, Newport, KY 41071For SaleMLS ID #640224, Devin Kroner, Epique Realty. NKMLS
- $119,9002 bd2 ba980 sqft44 Woodland Hills Dr Ste 5, Southgate, KY 41071For SaleMLS ID #644541, Hannah Franzen, Keller Williams Advisors. NKMLS
- $125,0002 bd1 ba1k sqft1340 Kendall St, Covington, KY 41011For SaleMLS ID #644147, Stephany Parker, Berkshire Hathaway HomeService. NKMLS
- $--2 bd1 ba1.2k sqft3302 Carlisle Ave, Covington, KY 41015AuctionServiceLink Auction
- $134,9002 bd2 ba1.5k sqft1712 Garrard St, Covington, KY 41014For SaleMLS ID #641208, Christopher Stjernholm, Trelora Realty, Inc. NKMLS
- $189,0003 bd2 ba876 sqft211 W 13th St, Newport, KY 41071For SaleMLS ID #644260, Megan Hosea Abner, Ken Perry Realty. NKMLS
- $129,9002 bd1 ba1.3k sqft114 E 36th St, Covington, KY 41015For SaleMLS ID #643843, Brian Thomas, Coldwell Banker Heritage. NKMLS
- $130,0003 bd1 ba1.2k sqft921 Worth St, Covington, KY 41011For SaleMLS ID #643797, David Schneider, Blue Chicken Realty. NKMLS
- $140,0002 bd2 ba1.1k sqft1731 Banklick St, Covington, KY 41011For SaleMLS ID #644146, Stephany Parker, Berkshire Hathaway HomeService. NKMLS
- $189,9002 bd1 ba1.2k sqft215 W 7th St, Newport, KY 41071For SaleMLS ID #643077, Adam Rosenhagen, Horan Rosenhagen Real Estate. NKMLS
- $135,0004 bd2 ba1.6k sqft605 8th Ave, Dayton, KY 41074For SaleMLS ID #643412, Jennifer Haire, Paragon Realty Partners. NKMLS
- $124,9003 bd2 ba1.5k sqft621 Watkins St, Covington, KY 41011For SaleMLS ID #642051, Timothy Settles, Trelora Realty, Inc. NKMLS
- $134,9003 bd2 ba1.7k sqft126 W 31st St, Covington, KY 41015For SaleMLS ID #642165, Christopher Stjernholm, Trelora Realty, Inc. NKMLS
- $159,0003 bd2 ba1.3k sqft1511 Madison Ave, Covington, KY 41011For SaleMLS ID #644903, Flor McNally, Keller Williams Advisors. NKMLS
