Welcome to your dream home! This expansive 5-bedroom, 4.5-bathroom residence offers a perfect blend of luxury, functionality, and modern design. Large windows throughout the home flood the interior with natural light, creating a warm and inviting atmosphere.
The spacious primary suite features a luxurious ensuite bathroom with double vanities, a walk-in shower, soaking tub, and a massive walk-in closet complete with built-in shoe cabinets for organized elegance.
Designed with convenience in mind, the home includes a generous utility room with ample storage space. A 4-car garage provides plenty of room for vehicles, tools, and hobbies.
Step outside to a large covered patio, ideal for entertaining guests or enjoying family meals in the open air.
Don't miss this opportunity to own a home that seamlessly blends comfort, style, and practicality.
Sold
Price Unknown
1128 Forest Trail Dr, Shreveport, LA 71106
5beds
4,396sqft
Single Family Residence
Built in 2023
0.45 Acres Lot
$943,000 Zestimate®
$--/sqft
$5,425 Estimated rent
Home value
$943,000
$868,000 - $1.03M
$5,425/mo
Zestimate® history
Owner options
List your home for rent
$5,425/mo
Rent Zestimate®
Find your next renter with Zillow Rental Manager. Plus, with online applications, you can quickly screen prospective tenants – for free.
$5,425/mo
Rent Zestimate®
Refinance and save
$110/mo
Est. payment
Refinancing to a lower rate could help reduce your monthly payments and save thousands over the life of the loan.
$110/mo
Est. payment
Explore your selling options
Work with a Zillow partner agent
Leverage their expertise and Zillow's premium Showcase listings to get your home seen by more buyers.
Get startedList with your own agent
Get your home in front of millions of buyers by listing it on Zillow.
Learn how to do itSell it yourself
Take full control of how buyers see your home on Zillow by listing For Sale by Owner (FSBO).
List your homeWhat's special
Built-in shoe cabinetsWalk-in showerLarge covered patioSpacious primary suiteDouble vanitiesLuxurious ensuite bathroomSoaking tub
Zillow last checked:
Listing updated:
Listed by:
Charles Horne 0995690707 318-865-9900,
RE/MAX Executive Realty 318-865-9900,
Marion Arndt 0995702708 928-681-7586,
RE/MAX Executive Realty
Bought with:
Andy Osborn
Osborn Hays Real Estate, LLC
Source: NTREIS,MLS#: 20957691
Facts & features
Interior
Bedrooms & bathrooms
- Bedrooms: 5
- Bathrooms: 5
- Full bathrooms: 4
- 1/2 bathrooms: 1
Primary bedroom
- Features: Double Vanity, En Suite Bathroom, Walk-In Closet(s)
- Level: First
- Dimensions: 0 x 0
Living room
- Features: Ceiling Fan(s), Fireplace
- Level: First
- Dimensions: 0 x 0
Heating
- Central
Cooling
- Central Air
Appliances
- Included: Built-In Refrigerator, Dishwasher, Disposal
- Laundry: Laundry in Utility Room
Features
- Dry Bar, Decorative/Designer Lighting Fixtures, Double Vanity, Eat-in Kitchen, Kitchen Island
- Flooring: Carpet, Tile
- Has basement: No
- Number of fireplaces: 2
- Fireplace features: Wood Burning
Interior area
- Total interior livable area: 4,396 sqft
Property
Parking
- Total spaces: 4
- Parking features: Door-Multi, Driveway, Garage Faces Side
- Attached garage spaces: 4
- Has uncovered spaces: Yes
Features
- Levels: Two
- Stories: 2
- Patio & porch: Covered, Patio
- Pool features: None
Lot
- Size: 0.45 Acres
Details
- Parcel number: 161331001003900
Construction
Type & style
- Home type: SingleFamily
- Architectural style: French Provincial,Detached
- Property subtype: Single Family Residence
Materials
- Brick
- Foundation: Slab
- Roof: Shingle
Condition
- Year built: 2023
Utilities & green energy
- Sewer: Public Sewer
- Water: Public
- Utilities for property: Sewer Available, Water Available
Community & HOA
Community
- Features: Gated
- Security: Gated Community, Security Guard
- Subdivision: SOUTHERN TRACE PHASE V-SECTION XXIX
HOA
- Has HOA: Yes
- Services included: Maintenance Grounds, Security
- HOA fee: $110 monthly
- HOA name: Southern Trace HOA
- HOA phone: 318-798-7223
Location
- Region: Shreveport
Financial & listing details
- Tax assessed value: $838,520
- Annual tax amount: $13,123
- Date on market: 6/4/2025
- Cumulative days on market: 43 days
Price history
| Date | Event | Price |
|---|---|---|
| 7/30/2025 | Sold | -- |
Source: NTREIS #20957691 Report a problem | ||
| 7/17/2025 | Pending sale | $1,200,000$273/sqft |
Source: NTREIS #20957691 Report a problem | ||
| 6/4/2025 | Listed for sale | $1,200,000$273/sqft |
Source: NTREIS #20957691 Report a problem | ||
| 1/9/2025 | Sold | -- |
Source: Public Record Report a problem | ||
Public tax history
| Year | Property taxes | Tax assessment |
|---|---|---|
| 2025 | $13,123 +0.4% | $83,852 |
| 2024 | $13,072 +548.9% | $83,852 +563.4% |
| 2023 | $2,015 | $12,639 |
| 2022 | $2,015 +1.5% | $12,639 |
| 2021 | $1,984 | $12,639 |
Find assessor info on the county website
Neighborhood: 71106
Nearby homes
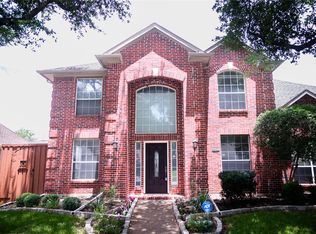
- $499,9994 bd3 ba2.6k sqft4661 Baldwin Ln, Plano, TX 75024Pending
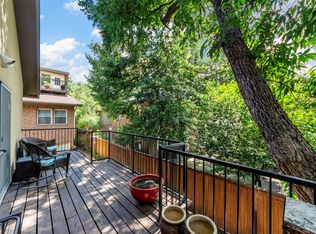
- $--2 bd2 ba1.7k sqft4211 Prescott Ave APT 5, Dallas, TX 75219Sold
- $3,700,0008 bd8 ba7.1k sqft4037 Hawthorne Ave, Dallas, TX 75219New Construction

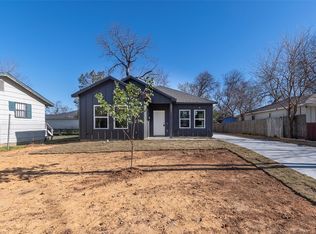
- $--4 bd3 ba1.2k sqft3534 Sidney St, Dallas, TX 75210Sold
- $--2 bd2 ba972 sqft5142 Amesbury Dr APT 116, Dallas, TX 75206Sold
- $--3 bd2 ba1.9k sqft611 Woodacre Dr, Dallas, TX 75241Sold
- $--2 bd1 ba852 sqft2916 Eagle Dr, Dallas, TX 75216Sold
- $--4 bd3 ba1.9k sqft6728 Manitoba Ave, Dallas, TX 75241Sold
- $1,450,0004 bd3 ba2.6k sqft6174 Farnsworth Dr, Dallas, TX 75236For Sale
Nearby schools
GreatSchools rating
- 6/10Winters Elementary SchoolGrades: PK-6Distance: 3.5 mi
- 3/10Winters Junior High SchoolGrades: 7-8Distance: 3.4 mi
- 6/10Winters High SchoolGrades: 9-12Distance: 3.5 mi
Schools provided by the listing agent
- District: Caddo PSB
Source: NTREIS. This data may not be complete. We recommend contacting the local school district to confirm school assignments for this home.
Sell for more on Zillow
Get a Zillow Showcase℠ listing at no additional cost and you could sell for .
$943,000
2% more
+$18,860
With Zillow Showcase(estimated)
$961,860
- Louisiana
- Runnels County
- Winters
- 71106
- 1128 Forest Trail Dr
Nearby cities
Nearby zip codes
Other Winters Topics
