Welcome home to this beautifully updated tri-level offering comfort, style, and move-in-ready convenience. Gorgeous hardwood flooring flows throughout the home, creating a warm and inviting atmosphere. The kitchen features modern finishes and functionality, while the updated bathroom adds to the home's appeal.
Numerous improvements have been made throughout, including double-pane windows and Levolor blinds. The lower level offers additional flexible living space that is perfect for a home office, workout area, hobby room, or whatever best fits your lifestyle.
Step outside and enjoy your private backyard retreat featuring a privacy fence, spacious covered porch, and patio--ideal for entertaining guests, grilling out, or simply relaxing at the end of the day.
This well-maintained home combines charm, updates, and versatile living spaces in a desirable package. Schedule your private showing today.
Accepting backups
$214,900
1128 Gray Ave, Greenville, OH 45331
3beds
1,672sqft
:
Get pre-qualified$1,438/mo
Single Family Residence
Built in 1957
9,591 Square Feet Lot
$215,700 Zestimate®
$129/sqft
$-- HOA
What's special
Privacy fenceUpdated bathroomSpacious covered porchGorgeous hardwood flooringBeautifully updated tri-levelPrivate backyard retreatLevolor blinds
- 55 days |
- 56 |
- 1 |
Zillow last checked:
Listing updated:
Listed by:
Derek Fink 937-416-6779,
Howard Hanna Real Estate Serv
Source: DABR MLS,MLS#: 961498 Originating MLS: Dayton Area Board of REALTORS
Originating MLS: Dayton Area Board of REALTORSFacts & features
Interior
Bedrooms & bathrooms
- Bedrooms: 3
- Bathrooms: 1
- Full bathrooms: 1
Bedroom
- Level: Third
- Dimensions: 14 x 12
Bedroom
- Level: Third
- Dimensions: 12 x 11
Bedroom
- Level: Second
- Dimensions: 12 x 11
Dining room
- Level: Second
- Dimensions: 13 x 12
Kitchen
- Level: Second
- Dimensions: 14 x 12
Living room
- Level: Second
- Dimensions: 15 x 14
Recreation
- Level: Main
- Dimensions: 22 x 14
Heating
- Forced Air
Cooling
- Central Air
Appliances
- Included: Dishwasher, Microwave, Range, Refrigerator
Features
- Basement: Crawl Space,Partial,Partially Finished
Interior area
- Total structure area: 1,672
- Total interior livable area: 1,672 sqft
Property
Parking
- Total spaces: 1
- Parking features: Garage, One Car Garage
- Garage spaces: 1
Features
- Levels: Three Or More,Multi/Split
- Patio & porch: Deck, Patio, Porch
- Exterior features: Deck, Fence, Porch, Patio
Lot
- Size: 9,591 Square Feet
- Dimensions: 70 x 137
Details
- Parcel number: F27221102040511600
- Zoning: Residential
- Zoning description: Residential
Construction
Type & style
- Home type: SingleFamily
- Property subtype: Single Family Residence
Materials
- Aluminum Siding, Brick
Condition
- Year built: 1957
Community & HOA
Community
- Subdivision: Fairlawn Add
HOA
- Has HOA: No
Location
- Region: Greenville
Financial & listing details
- Price per square foot: $129/sqft
- Tax assessed value: $155,460
- Annual tax amount: $1,927
- Date on market: 6/11/2026
- Listing terms: Conventional,FHA,USDA Loan,VA Loan
Estimated market value
$215,700
$205,000 - $226,000
$1,157/mo
Price history
| Date | Event | Price |
|---|---|---|
| 6/14/2026 | Pending sale | $214,900$129/sqft |
Source: DABR MLS #961498 Report a problem | ||
| 6/14/2026 | Contingent | $214,900$129/sqft |
Source:  WRIST #1046285 Report a problem WRIST #1046285 Report a problem | ||
| 6/11/2026 | Listed for sale | $214,900+48.2%$129/sqft |
Source: WRIST #1046285 Report a problem | ||
| 4/20/2020 | Sold | $145,000$87/sqft |
Source: Public Record Report a problem | ||
| 3/2/2020 | Pending sale | $145,000$87/sqft |
Source: Leis Realty Company #810843 Report a problem | ||
| 2/26/2020 | Listed for sale | $145,000+17.9%$87/sqft |
Source: Leis Realty Company #810843 Report a problem | ||
| 12/28/2016 | Sold | $123,000-21.9%$74/sqft |
Source: Agent Provided Report a problem | ||
| 9/18/2013 | Sold | $157,500+50%$94/sqft |
Source: Public Record Report a problem | ||
| 4/19/2010 | Sold | $105,000+16.8%$63/sqft |
Source: Public Record Report a problem | ||
| 3/20/2003 | Sold | $89,900$54/sqft |
Source: Public Record Report a problem | ||
Public tax history
| Year | Property taxes | Tax assessment |
|---|---|---|
| 2024 | $1,927 +0.1% | $54,410 |
| 2023 | $1,925 +5.4% | $54,410 +16.1% |
| 2022 | $1,826 -0.4% | $46,880 |
| 2021 | $1,834 +5.1% | $46,880 +5.3% |
| 2020 | $1,745 +9% | $44,510 +10.1% |
| 2019 | $1,600 -5% | $40,440 |
| 2018 | $1,684 +23.6% | $40,440 |
| 2017 | $1,363 | $40,440 +19.9% |
| 2016 | $1,363 -0.2% | $33,740 |
| 2015 | $1,365 -0.1% | $33,740 |
| 2014 | $1,367 +12.5% | $33,740 +13.6% |
| 2013 | $1,214 +13.9% | $29,710 |
| 2012 | $1,066 -0.2% | $29,710 |
| 2011 | $1,068 -1.1% | $29,710 -3.7% |
| 2010 | $1,081 | $30,840 |
Find assessor info on the county website
Monthly payment
Est. payment
Payment breakdown
Explore the cost of this home by adjusting the details. Changes won't be saved.Climate risks
Neighborhood: 45331
Nearby schools
GreatSchools rating
- 5/10Greenville Elementary SchoolGrades: PK-4Distance: 2.2 mi
- 5/10Greenville Junior High SchoolGrades: 5-8Distance: 2.2 mi
- 4/10Greenville Senior High SchoolGrades: 9-12Distance: 2 mi
Schools provided by the listing agent
- District: Greenville
Source: DABR MLS. This data may not be complete. We recommend contacting the local school district to confirm school assignments for this home.
- $165,8003 bd1 ba1.1k sqft1132 Gray Ave, Greenville, OH 45331Off Market
- $149,1003 bd1 ba1.1k sqft1116 Gray Ave, Greenville, OH 45331Off Market
- $136,9003 bd1 ba960 sqft1136 Gray Ave, Greenville, OH 45331Off Market

- $63,3003 bd1 ba768 sqft1113 Washington Ave, Greenville, OH 45331Sold
- $146,1003 bd1 ba1.1k sqft1115 Washington Ave, Greenville, OH 45331Off Market
- $124,4003 bd1 ba884 sqft1119 Washington Ave, Greenville, OH 45331Off Market
- $137,1003 bd1 ba1.1k sqft1111 Washington Ave, Greenville, OH 45331Off Market
- $191,7003 bd1 ba1.8k sqft520 Birt St, Greenville, OH 45331Off Market
A local agent can set up tours, give advice and negotiate with sellers.
A local lender can help you make sure your offer is ready when you are.
Similar homes
- $--3 bd2 ba1.7k sqft203 E Water St, Greenville, OH 45331Auction
 Xome
Xome - $274,9003 bd1 ba1.7k sqft126 Oakwood St, Greenville, OH 45331For Sale

 MLS ID #965846, Debra J Rose, DJ Rose Realty. DABR MLS
 - $214,9003 bd1 ba1.3k sqft3631 Us Route 127, Greenville, OH 45331For Sale
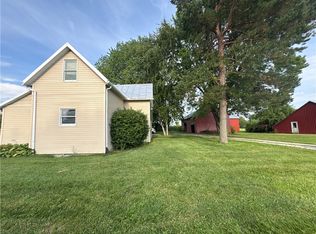 MLS ID #963782, Amy Neal, Trump Realty. DABR MLS
 - $--3 bd2 ba1.4k sqft6801 Seiler Rd, Greenville, OH 45331Auction
 Auction.com 2
 - $199,9002 bd1 ba1k sqft100 Avenue B, Greenville, OH 45331For SaleMLS ID #964724, Debra J Rose, DJ Rose Realty. DABR MLS
- $215,0002 bd1 ba1k sqft4347 Hollansburg Sampson Rd, Greenville, OH 45331For SaleMLS ID #965265, Dustin Leis, Leis Realty Company. DABR MLS
- $224,9953 bd2 ba1.5k sqft4110 State Route 49, Arcanum, OH 45304For SaleMLS ID #965535, Shaun M Hayes, BHHS Professional Realty. DABR MLS
- $180,0003 bd2 ba1.7k sqft207 E Harmon Dr, Greenville, OH 45331For SaleMLS ID #963895, Kurt Beisner, EB Real Estate. DABR MLS
- $275,0003 bd2 ba1.7k sqft281 Driftwood Dr, Greenville, OH 45331For SaleMLS ID #964994, Sue E Bowman, Howard Hanna Real Estate Serv. DABR MLS
- $264,9003 bd2 ba1.8k sqft116 N Main St, Greenville, OH 45331For SaleMLS ID #965163, Deanna L Harrison, Leis Realty Company. DABR MLS
- $284,9002 bd2 ba1.3k sqft3835 State Route 502, Greenville, OH 45331For SaleMLS ID #961365, Shaun M Hayes, BHHS Professional Realty. DABR MLS
- $118,9002 bd1 ba1.7k sqft309 Tecumseh St, Greenville, OH 45331For SaleMLS ID #965979, Jeremy L Miller, BHHS Professional Realty. DABR MLS
- $299,9993 bd2 ba1.7k sqft415 Wild Rose Ln, Greenville, OH 45331For SaleMLS ID #955841, Sue E Bowman, Howard Hanna Real Estate Serv. DABR MLS
- $285,0003 bd2 ba1.6k sqft451 Bur Oak Dr, Greenville, OH 45331For SaleMLS ID #963538, Kyle Hummel, EB Real Estate. DABR MLS
- $--3 bd2 ba2.1k sqft7143 Georgetown Verona Rd, Lewisburg, OH 45338AuctionAuction.com 2
- $219,9003 bd2 ba1.1k sqft7446 Dull Rd, Arcanum, OH 45304For SaleMLS ID #964604, Garrett Rose, DJ Rose Realty. DABR MLS
- $145,0004 bd1 ba1.3k sqft114 Shawnee St, Greenville, OH 45331For SaleMLS ID #961533, Scott Fader, Joseph Walter Realty, LLC. DABR MLS
- $110,0004 bd1 ba1.9k sqft205 E Main St, Gettysburg, OH 45328For SaleMLS ID #965713, Scott Fader, Joseph Walter Realty, LLC. DABR MLS
- $214,9003 bd2 ba2.1k sqft814 N Columbia St, Union City, IN 47390For SaleMLS ID #10053896, Paul Faddis. RLMS
- $204,9003 bd2 ba1.5k sqft13 S Main St, Arcanum, OH 45304For SaleMLS ID #963004, Shaun M Hayes, BHHS Professional Realty. DABR MLS
