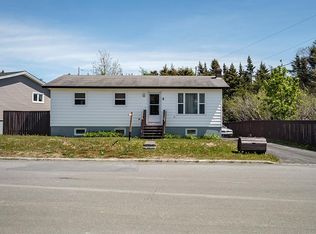
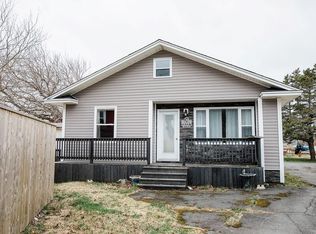
Welcome to this inviting 3-bedroom, 1-bath home offering comfort and plenty of outdoor space. This home comes complete with all furnishings! Situated on a large lot with a bonus fully serviced lot included, this property provides ample room for gardening, recreation or future possibilities. Two paved driveways for plenty of parking. Inside, you’ll find generous living areas, ready for you to make your own. The home features a built-in surround sound system, perfect for movie nights and entertaining guests with high-quality audio. All electrical has been updated in 2025 with new 200 amp service. The home also features a generator connection, offering added peace of mind during power outages. Located just minutes from the highway and walking distance to St. Anne's Academy, this property combines easy access for commuting with a peaceful setting. A wonderful opportunity to own a solid home with great potential in a desirable location!
Pending
C$179,900
1128 Main Road, Dunville, NL A0B1S0
3beds
1,325sqft
Single Family Residence
Built in 1978
0.54 Acres Lot
$-- Zestimate®
C$136/sqft
C$-- HOA
What's special
Large lotBuilt-in surround sound systemGenerator connection
- 13 days
- 0
- 0
Zillow last checked:
Listing updated:
Listed by:
Jessica Brazil,
3% Realty East Coast
Source: Newfoundland and Labrador AR,MLS®#: 1295750
Facts & features
Interior
Bedrooms & bathrooms
- Bedrooms: 3
- Bathrooms: 1
- Full bathrooms: 1
Bedroom
- Level: Main
- Area: 158.08 Square Feet
- Dimensions: 15.2 x 10.4
Bedroom
- Level: Main
- Area: 114 Square Feet
- Dimensions: 11.4 x 10.0
Bedroom
- Level: Main
- Area: 82.9 Square Feet
- Dimensions: 9.10 x 9.11
Bathroom
- Level: Main
- Area: 36.48 Square Feet
- Dimensions: 6.4 x 5.7
Dining room
- Level: Main
- Area: 145.2 Square Feet
- Dimensions: 12.1 x 12.0
Kitchen
- Level: Main
- Area: 142.78 Square Feet
- Dimensions: 11.8 x 12.1
Laundry
- Level: Main
- Area: 40.04 Square Feet
- Dimensions: 5.2 x 7.7
Living room
- Level: Main
- Area: 204.24 Square Feet
- Dimensions: 18.4 x 11.1
Porch
- Level: Main
- Area: 42.33 Square Feet
- Dimensions: 8.3 x 5.1
Porch
- Level: Main
- Area: 28.62 Square Feet
- Dimensions: 5.3 x 5.4
Heating
- Forced Air, Radiant
Appliances
- Included: Dishwasher, Refrigerator, Microwave, Stove, Washer, Dryer
Features
- Flooring: Cushion/Tile/Lino, Laminate, Mixed
- Furnished: Yes
Interior area
- Total structure area: 1,325
- Total interior livable area: 1,325 sqft
Property
Parking
- Parking features: None
- Has uncovered spaces: Yes
Lot
- Size: 0.54 Acres
- Dimensions: 23,339 sq feet
- Features: Hillside, Landscaped, Rear Yard Access (Vechicle)
Details
- Zoning description: Mixed
Construction
Type & style
- Home type: SingleFamily
- Property subtype: Single Family Residence
Materials
- Aluminum Siding
- Foundation: Concrete
- Roof: Shingle - Asphalt
Condition
- Year built: 1978
Utilities & green energy
- Sewer: Public Sewer
- Water: Public
- Utilities for property: Cable Connected, Electricity Connected, High Speed Internet, Phone Connected
Community & HOA
Location
- Region: Arnolds Cove
Financial & listing details
- Price per square foot: C$136/sqft
- Annual tax amount: C$1,136
- Date on market: 9/17/2026
Price history
Price history is unavailable.
Public tax history
Tax history is unavailable.
Climate risks
Neighborhood: A0B
Nearby schools
GreatSchools rating
No schools nearby
We couldn't find any schools near this home.
Schools provided by the listing agent
- District: Placentia-St. Mary's
Source: Newfoundland and Labrador AR. This data may not be complete. We recommend contacting the local school district to confirm school assignments for this home.

Similar homes
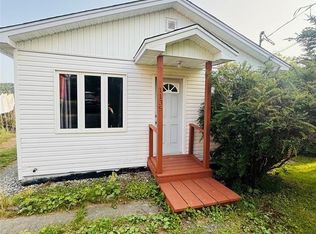
- C$169,9003 bd2 ba850 sqft1135 Main Road, Dunville, NL A0B1S0For Sale
 MLS ID #1294627, Jessica Brazil, 3% Realty East Coast. Newfoundland and Labrador AR
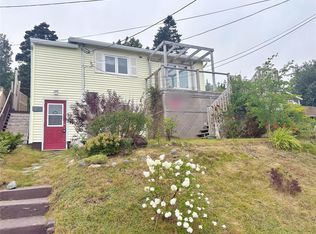
 - C$126,5002 bd1 ba1.3k sqft1288 Main Road, Dunville, NL A0B1S0For Sale
 MLS ID #1302637, Chad Drover, Keller Williams Platinum Realty. Newfoundland and Labrador AR
 - C$224,0003 bd2 ba1.3k sqft20 Swan's Road, Placentia, NL A0B2Y0For Sale
 MLS ID #1297142, Jessica Brazil, 3% Realty East Coast. Newfoundland and Labrador AR
 - C$139,0002 bd1 ba1.4k sqft76 Orcan Drive, Placentia, NL A0B2Y0For Sale
 MLS ID #1298608, Jessica Brazil, 3% Realty East Coast. Newfoundland and Labrador AR
