This Clayton home has so much to offer!! Room to grow, space to entertain, and a backyard beside the woods—there’s so much to love about this must-see home! Just 14 years old, this property offers 3 bedrooms with potential for a fourth, 2.5 bathrooms, and versatile living spaces ready to fit your lifestyle. The primary suite is a standout, featuring a private bathroom and 2 oversized closets! The spacious eat-in kitchen offers stainless steel appliances replaced within the past two years and plenty of room to gather around the table. Separate living and a family room make entertaining easy, while a home office PLUS an additional bonus room give you options for working from home, hobbies, or your own relaxing retreat. Outside, a new paver walkway and decorative stone garden wall create a welcoming first impression. Step onto the newer 20-by-12-foot rear deck and picture outdoor dinners, morning coffee, and weekends enjoying the spacious backyard neighboring the woods. Six-foot vinyl privacy fencing partially encloses the yard, while the large 16-by-12-foot shed provides generous storage for tools, equipment, and outdoor essentials. A whole-house Wi-Fi system, and HVAC updated in 2018, (coil / 2020) round out the features. Come explore the space, appreciate the updates, and imagine the possibilities—schedule your showing today!
For sale
$425,000
1128 Mallard St, Glassboro, NJ 08028
3beds
2,442sqft
Single Family Residence
Built in 2012
7,840 Square Feet Lot
$-- Zestimate®
$174/sqft
$-- HOA
What's special
Spacious eat-in kitchenNew paver walkwayHome officeAdditional bonus roomDecorative stone garden wall
- 17 days
- 133
- 10
Zillow last checked:
Listing updated:
Listed by:
Christine Stucke 856-649-5220,
BHHS Fox & Roach-Washington-Gloucester
Source: Bright MLS,MLS#: NJGL2079398
Facts & features
Interior
Bedrooms & bathrooms
- Bedrooms: 3
- Bathrooms: 3
- Full bathrooms: 2
- 1/2 bathrooms: 1
- Main level bathrooms: 2
- Main level bedrooms: 3
Rooms
- Room types: Living Room, Bedroom 2, Bedroom 3, Kitchen, Family Room, Bedroom 1, Laundry, Office, Recreation Room, Bathroom 1, Bathroom 2, Bathroom 3
Bedroom 1
- Features: Attached Bathroom, Ceiling Fan(s), Flooring - Carpet, Walk-In Closet(s)
- Level: Main
Bedroom 2
- Features: Flooring - Carpet, Ceiling Fan(s)
- Level: Main
Bedroom 3
- Features: Flooring - Carpet, Ceiling Fan(s)
- Level: Main
Bathroom 1
- Features: Bathroom - Tub Shower, Flooring - Ceramic Tile
- Level: Main
Bathroom 2
- Features: Bathroom - Tub Shower, Flooring - Ceramic Tile
- Level: Main
Bathroom 3
- Level: Lower
Family room
- Features: Flooring - Carpet, Recessed Lighting
- Level: Lower
Kitchen
- Features: Breakfast Bar, Ceiling Fan(s), Dining Area, Flooring - Laminate Plank, Kitchen Island, Eat-in Kitchen, Kitchen - Gas Cooking, Recessed Lighting, Pantry
- Level: Main
Laundry
- Features: Flooring - Concrete
- Level: Lower
Living room
- Features: Flooring - Carpet, Ceiling Fan(s)
- Level: Main
Office
- Features: Flooring - Laminated
- Level: Lower
Recreation room
- Features: Flooring - Carpet, Recessed Lighting
- Level: Lower
Heating
- Forced Air, Natural Gas
Cooling
- Central Air, Ceiling Fan(s), Electric
Appliances
- Included: Built-In Range, Dishwasher, Dryer, Oven, Oven/Range - Gas, Stainless Steel Appliance(s), Washer, Water Heater, Gas Water Heater
- Laundry: Lower Level, Laundry Room
Features
- Attic, Bathroom - Tub Shower, Butlers Pantry, Ceiling Fan(s), Combination Kitchen/Dining, Eat-in Kitchen, Kitchen - Table Space, Kitchen Island, Primary Bath(s), Attic/House Fan, Recessed Lighting, Walk-In Closet(s)
- Flooring: Carpet, Laminate
- Doors: Six Panel, Sliding Glass
- Windows: Replacement, Screens
- Basement: Drainage System,Finished,Heated,Sump Pump,Windows
- Has fireplace: No
Interior area
- Total structure area: 2,442
- Total interior livable area: 2,442 sqft
- Finished area above ground: 2,442
- Finished area below ground: 0
Property
Parking
- Total spaces: 4
- Parking features: Asphalt, Driveway, On Street
- Uncovered spaces: 4
Accessibility
- Accessibility features: None
Features
- Levels: Bi-Level,Two
- Stories: 2
- Patio & porch: Deck
- Exterior features: Extensive Hardscape, Lighting
- Pool features: None
- Fencing: Vinyl
- Has view: Yes
- View description: Street
Lot
- Size: 7,840 Square Feet
- Dimensions: 50 x 100
- Features: Corner Lot, Rear Yard
Details
- Additional structures: Above Grade, Below Grade
- Parcel number: 010181800006
- Zoning: R-B
- Special conditions: Standard
Construction
Type & style
- Home type: SingleFamily
- Property subtype: Single Family Residence
Materials
- Vinyl Siding
- Foundation: Other
- Roof: Shingle
Condition
- New construction: No
- Year built: 2012
Utilities & green energy
- Sewer: Public Sewer
- Water: Public
Community & HOA
Community
- Subdivision: None Available
HOA
- Has HOA: No
Location
- Region: Glassboro
- Municipality: CLAYTON BORO
Financial & listing details
- Price per square foot: $174/sqft
- Tax assessed value: $370,600
- Annual tax amount: $9,258
- Date on market: 10/18/2026
- Listing agreement: Exclusive Right To Sell
- Listing terms: Cash,Conventional,FHA,VA Loan,USDA Loan
- Inclusions: Washer, Dryer, Refrigerator, Shed, Ring Camera, (all In As-is Condition)
- Exclusions: Theater Seating And Equipment Is Available For Sale Separate From Any Contract Of Sale For The Home.
- Ownership: Fee Simple
Estimated market value
Not available
Estimated sales range
Not available
$3,205/mo
Price history
| Date | Event | Price |
|---|---|---|
| 10/18/2026 | Listed for sale | $425,000$174/sqft |
Source:  Bright MLS #NJGL2079398 Report a problem | ||
Public tax history
Tax history is unavailable.
Monthly payment
Est. payment
Payment breakdown
Explore the cost of this home by adjusting the details. Changes won't be saved.Climate risks
Neighborhood: 08028
Nearby schools
Schools provided by the listing agent
- District: Clayton Public Schools
Source: Bright MLS. This data may not be complete. We recommend contacting the local school district to confirm school assignments for this home.
Similar homes
- $450,0004 bd2 ba2k sqft239 Delsea Dr S, Glassboro, NJ 08028For Sale
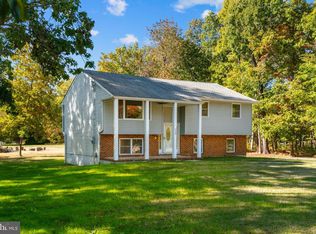
 MLS ID #NJGL2080210, Matthew Butrum, Keller Williams Realty - Marlton. Bright MLS
- $--3 bd3 ba1.9k sqft409 Evergreen Pkwy, Glassboro, NJ 08028Auction
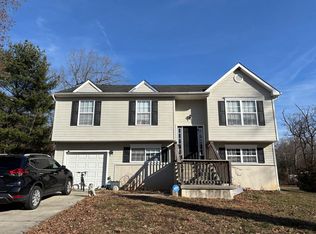 Auction.com 2
- $439,9004 bd3 ba2k sqft312 Overbrook Ave, Glassboro, NJ 08028For Sale
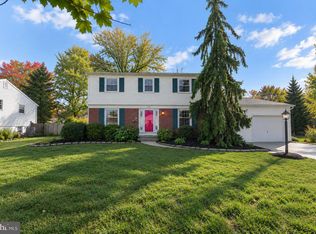 MLS ID #NJGL2078112, Melanie Rios, OMNI Real Estate Professionals. Bright MLS
- $450,0004 bd4 ba2.5k sqft325 7th Ave, Glassboro, NJ 08028For Sale
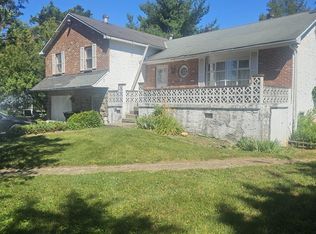 MLS ID #NJGL2075842, Emma Jones, Victory Realty LLC. Bright MLS
- $455,0003 bd3 ba2.6k sqft49 Dogwood Ave, Glassboro, NJ 08028For SaleMLS ID #NJGL2079066, Joe Rauh, Century 21 Rauh & Johns. Bright MLS
- $450,0003 bd3 ba1.5k sqft28 Elm Ct, Glassboro, NJ 08028For SaleMLS ID #NJGL2078016, Nancy Kowalik, LPT Realty, LLC. Bright MLS
- $435,0004 bd3 ba2k sqft211 New St E, Glassboro, NJ 08028For SaleMLS ID #NJGL2077710, Tim Belko, BHHS Fox & Roach-Washington-Gloucester. Bright MLS
- $415,0005 bd2 ba2k sqft35 Delsea Dr N, Glassboro, NJ 08028For SaleMLS ID #NJGL2078274, Kenneth Gross, Focus Real Estate. Bright MLS
- $398,0003 bd2 ba1.6k sqft206 Van Buren Ave, Glassboro, NJ 08028For SaleMLS ID #NJGL2079472, Carla DiPlacido, Keller Williams Realty - Washington Township. Bright MLS
- $429,7774 bd2 ba2.1k sqft106 Lakeside Dr, Glassboro, NJ 08028For SaleMLS ID #NJGL2077870, Valerie Coppola- Bellia, HOF Realty. Bright MLS
- $425,0004 bd3 ba2.2k sqft423 Moore Blvd, Clayton, NJ 08312For SaleMLS ID #NJGL2080102, Danielle Bailey, Coldwell Banker Realty. Bright MLS
- $389,9004 bd4 ba2k sqft107 Cornell Rd #11, Glassboro, NJ 08028For SaleMLS ID #NJGL2078564, Andrea Schoelkopf, Century 21 Rauh & Johns. Bright MLS
- $445,0004 bd3 ba2.8k sqft841 Fordham Pl, Glassboro, NJ 08028For SaleMLS ID #NJGL2073330, Yalcin Kucuk, HomeSmart First Advantage Realty. Bright MLS
- $349,0005 bd2 ba2.6k sqft221 Truman Ave, Glassboro, NJ 08028For SaleMLS ID #NJGL2076798, Kenneth LePosa, Coldwell Banker Realty. Bright MLS
- $449,4494 bd2 ba1.9k sqft203 N Cummings Ave, Glassboro, NJ 08028For SaleMLS ID #NJGL2079056, Azieza Kazlak, HOF Realty. Bright MLS
- $515,0004 bd3 ba2.3k sqft1140 Munyon Dr, Glassboro, NJ 08028For SaleMLS ID #NJGL2079606, Nancy Kowalik, LPT Realty, LLC. Bright MLS
- $399,9004 bd2 ba1.9k sqft301 University Blvd, Glassboro, NJ 08028For SaleMLS ID #NJGL2077352, Rob Bunis, Prime Realty Partners. Bright MLS
- $479,9004 bd3 ba2.4k sqft116 Dickinson Rd, Glassboro, NJ 08028For SaleMLS ID #NJGL2075072, Elizabeth Quam, Penzone Realty. Bright MLS
- $489,0003 bd3 ba2.1k sqft116 Cortland Blvd, Glassboro, NJ 08028For SaleMLS ID #NJGL2077136, Rebecca Harder, Young Realty. Bright MLS
