Welcome to this beautiful home tucked inside a gated community in Valley Springs, where elevated living meets breathtaking views! Perched on a hillside, this spacious 3-bed, 3.5-bath home takes full advantage of its setting, offering picturesque mountain & valley views from multiple rooms throughout the home & from the private balcony off the primary suite. Step inside to a welcoming floor plan designed for both everyday living & entertaining. The impressive great room combines the living room & kitchen, highlighted by vaulted ceilings that create an open, airy feel. Windows bring in natural light while framing the surrounding scenery, making the views part of the home's everyday experience. The kitchen flows easily into the dining area & breakfast nook, providing plenty of space for casual mornings or gatherings w/family & friends. The main level also features a den area, offering a flexible space for a home office, reading area, hobby space, or whatever fits your lifestyle. The family room provides an additional comfortable gathering space &, like the living areas, offers beautiful views of the mountains & valley. Convenient main-floor laundry adds to the home's functionality, while abundant storage throughout helps keep everything organized. The primary suite is a peaceful retreat, complete w/a walk-in closet & access to a private balcony where you can relax & take in the expansive views. The primary bath features both a separate soaking tub & shower, creating a comfortable space to unwind. The additional beds offer flexibility for family, guests, or a home office, with a bath/shower combination in the adjoining bath. A bed w/a full bath is located downstairs, providing an ideal private space for guests or extended family. A convenient half bath downstairs is also available for guests. Tile & laminate flooring are featured throughout the downstairs living areas, while carpet provides comfort in all beds, stairs, and hallways. Outside, enjoy the charm of the cute backyard, offering a pleasant space for outdoor dining, gardening, relaxing, or enjoying the surrounding hillside setting. A two-car garage provides secure parking and additional storage. With its gated community setting, spacious & flexible floor plan, vaulted ceilings, scenic views, private primary balcony, generous storage, main-floor laundry, downstairs bedroom & full bath, & inviting backyard, this Valley Springs home offers a wonderful combination of comfort, versatility, and scenic living
Active
$525,000
1128 Paradise Peak Rd, Valley Springs, CA 95252
3beds
2,489sqft
Single Family Residence
Built in 2003
9,147 Square Feet Lot
$517,800 Zestimate®
$211/sqft
$115/mo HOA
What's special
Surrounding hillside settingScenic viewsConvenient half bath downstairsConvenient main-floor laundryBreathtaking viewsWelcoming floor planAbundant storage throughout
- 9 days
- 357
- 11
Likely to sell faster than
Zillow last checked:
Listing updated:
Listed by:
Kathleen Piazzisi DRE #01725230 916-672-0488,
RE/MAX Gold,
Brian Piazzisi DRE #02112822 916-474-9992,
RE/MAX Gold
Source: MetroList Services of CA,MLS#: 226117734Originating MLS: MetroList Services, Inc.
Facts & features
Interior
Bedrooms & bathrooms
- Bedrooms: 3
- Bathrooms: 4
- Full bathrooms: 3
- Partial bathrooms: 1
Rooms
- Room types: Bathroom, Den, Dining Room, Family Room, Great Room, Kitchen, Living Room
Primary bedroom
- Features: Balcony, Closet, Walk-In Closet
Primary bathroom
- Features: Shower Stall(s), Granite Counters, Tile, Tub, Window
Dining room
- Features: Breakfast Nook, Space in Kitchen, Formal Area
Kitchen
- Features: Breakfast Area, Granite Counters, Kitchen Island, Kitchen/Family Combo
Heating
- Central
Cooling
- Ceiling Fan(s), Central Air
Appliances
- Included: Free-Standing Gas Range, Gas Water Heater, Dishwasher, Disposal, Microwave
- Laundry: Cabinets, Ground Floor, Hookups Only, Inside
Features
- Flooring: Carpet, Laminate, Tile
- Number of fireplaces: 1
- Fireplace features: Living Room
Interior area
- Total interior livable area: 2,489 sqft
Property
Parking
- Total spaces: 4
- Parking features: Attached, Garage Door Opener, Garage Faces Side, Shared Driveway
- Attached garage spaces: 2
- Uncovered spaces: 2
Features
- Fencing: Metal
Lot
- Size: 9,147 Square Feet
- Dimensions: 9148
- Features: Auto Sprinkler F&R, Sprinklers In Front
- Topography: Hillside,Steep Hill,Hillside,Steep Hill
Details
- Parcel number: 073046021000
- Zoning: R1
- Special conditions: Standard
Construction
Type & style
- Home type: SingleFamily
- Property subtype: Single Family Residence
Materials
- Stucco, Wood
- Foundation: Slab
- Roof: Composition
Condition
- Year built: 2003
Utilities & green energy
- Electric: 220 Volts in Kitchen
- Sewer: Public Sewer
- Water: Public, Meter on Site
- Utilities for property: Public, Electric, Sewer In & Connected, Natural Gas Connected
Community & HOA
Community
- Features: Gated
HOA
- Has HOA: Yes
- Amenities included: None
- Services included: Road, Management
- HOA fee: $115 monthly
Location
- Region: Valley Springs
Financial & listing details
- Price per square foot: $211/sqft
- Tax assessed value: $535,802
- Price range: $525K - $525K
- Date on market: 9/29/2026
- Road surface type: Paved Sidewalk
Estimated market value
$517,800
$492,000 - $544,000
$2,883/mo
Price history
| Date | Event | Price |
|---|---|---|
| 9/29/2026 | Listed for sale | $525,000+26.5%$211/sqft |
Source: MetroList Services of CA #226117734 Report a problem | ||
| 1/15/2021 | Sold | $415,000-4%$167/sqft |
Source: Public Record Report a problem | ||
| 12/8/2020 | Pending sale | $432,500$174/sqft |
Source: Busy Bee Realty #20050404 Report a problem | ||
| 11/14/2020 | Price change | $432,500-1%$174/sqft |
Source: Busy Bee Realty #20050404 Report a problem | ||
| 10/9/2020 | Price change | $437,000-1.1%$176/sqft |
Source: Busy Bee Realty #20050404 Report a problem | ||
| 9/15/2020 | Listed for sale | $442,000+68.7%$178/sqft |
Source: Busy Bee Realty #20050404 Report a problem | ||
| 3/16/2016 | Sold | $262,000-4.7%$105/sqft |
Source: Public Record Report a problem | ||
| 11/28/2015 | Listing removed | $274,900$110/sqft |
Source: KELLER WILLIAMS/ Central-Stockton #151059 Report a problem | ||
| 9/3/2015 | Listed for sale | $274,900-3.9%$110/sqft |
Source: Keller Williams - Stockton #15005705 Report a problem | ||
| 8/6/2015 | Sold | $286,000$115/sqft |
Source: Public Record Report a problem | ||
| 5/12/2015 | Price change | $286,000-2.9%$115/sqft |
Source: Keller Williams - Stockton #15005705 Report a problem | ||
| 3/24/2015 | Price change | $294,500-3.4%$118/sqft |
Source: KELLER WILLIAMS/ Central-Stockton #15005705 Report a problem | ||
| 2/26/2015 | Price change | $305,000-10%$123/sqft |
Source: KELLER WILLIAMS/ Central-Stockton #15005705 Report a problem | ||
| 2/11/2015 | Price change | $339,000-5.6%$136/sqft |
Source: KELLER WILLIAMS/ Central-Stockton #15005705 Report a problem | ||
| 1/30/2015 | Listed for sale | $359,000+71%$144/sqft |
Source: KELLER WILLIAMS/ Central-Stockton #15005705 Report a problem | ||
| 1/5/2009 | Sold | $210,000-42.7%$84/sqft |
Source: Public Record Report a problem | ||
| 7/31/2008 | Sold | $366,339$147/sqft |
Source: Public Record Report a problem | ||
| 4/7/2008 | Sold | $366,339-10%$147/sqft |
Source: Public Record Report a problem | ||
| 10/13/2005 | Sold | $407,000+23.7%$164/sqft |
Source: Public Record Report a problem | ||
| 4/25/2003 | Sold | $329,000$132/sqft |
Source: Public Record Report a problem | ||
Public tax history
| Year | Property taxes | Tax assessment |
|---|---|---|
| 2026 | -- | $535,802 +2% |
| 2025 | $5,859 +0.2% | $525,297 +2% |
| 2024 | $5,847 +64.9% | $514,998 +72.8% |
| 2023 | $3,545 +1.6% | $298,107 +2% |
| 2022 | $3,488 +8.5% | $292,262 +2% |
| 2021 | $3,214 -1.8% | $286,532 +1% |
| 2020 | $3,272 -3.3% | $283,595 +2% |
| 2019 | $3,383 +4.5% | $278,035 -6.6% |
| 2018 | $3,237 -6.1% | $297,554 +2% |
| 2017 | $3,446 +0% | $291,720 +2% |
| 2016 | $3,445 +14.6% | $286,000 +11.7% |
| 2015 | $3,007 +1.2% | $256,150 +2% |
| 2014 | $2,971 | $251,134 +34.3% |
| 2013 | -- | $187,000 +7.5% |
| 2012 | -- | $174,000 -5.4% |
| 2011 | -- | $184,000 |
| 2010 | -- | $184,000 -45.7% |
| 2009 | -- | $339,000 -19.9% |
| 2008 | -- | $423,442 +2% |
| 2007 | -- | $415,140 +2% |
| 2006 | -- | $407,000 +19.1% |
| 2005 | -- | $341,843 +2% |
| 2004 | -- | $335,141 +79.7% |
| 2003 | -- | $186,546 +1235.6% |
| 2002 | -- | $13,967 +310.9% |
| 2001 | -- | $3,399 |
Find assessor info on the county website
Monthly payment
Est. payment
Payment breakdown
Explore the cost of this home by adjusting the details. Changes won't be saved.Climate risks
Neighborhood: 95252
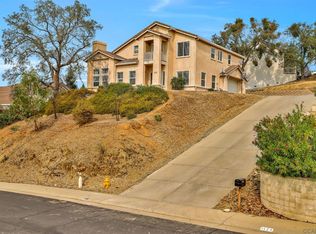
- $536,0003 bd4 ba2.4k sqft1128 Paradise Peak #75, Valley Springs, CA 95252Off Market
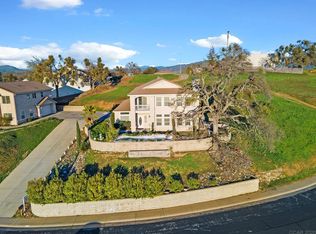
- $581,6004 bd5 ba2.9k sqft1124 Paradise Peak Rd #76, Valley Springs, CA 95252Off Market
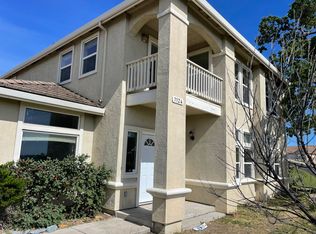
- $539,3004 bd4 ba2.9k sqft1124 Paradise Peak Rd, Valley Springs, CA 95252Off Market
- $509,3794 bd3 ba2.1k sqft1035 Mockingbird Ln, Valley Springs, CA 95252Off Market
Similar homes
- $538,7774 bd2 ba1.7k sqft1077 Mockingbird Hl, Valley Springs, CA 95252For Sale
 MLS ID #226125083, Audrey Burton. MetroList Services of CA
 - $539,0003 bd3 ba2.7k sqft151-151 Saint Andrews Rd, Valley Springs, CA 95252For Sale
 MLS ID #226126079, Kandi Thompson. MetroList Services of CA
 - $510,0003 bd2 ba1.8k sqft547 Saint Andrews Rd, Valley Springs, CA 95252For Sale
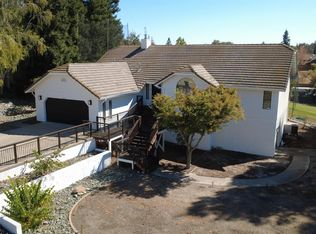 MLS ID #226125506, Kimm Kennedy. MetroList Services of CA
 - $525,0004 bd4 ba2.7k sqft2993 Stage Coach Dr, Valley Springs, CA 95252For Sale
 MLS ID #226100785, Robert Ruibal. MetroList Services of CA
