Ready to move into an affordable Townhouse and enjoy your extra free time? This 2BR, 1.5BA Townhouse is ready for you! The unit has been professionally redone with new paint, carpet, and updated bathrooms. With a modern open concept, the applianced kitchen with tiled back splash, breakfast bar and dining area are open to the living room which features a deck where you can sit and drink coffee in the morning while enjoying nature. Also conveniently located on the first floor is a 1/2 BA. Upstairs you will find 2 Bedrooms with plenty of closet space and a full bath. The extra living space in the finished walk-out lower level is perfect for a family room, play room, man cave, etc. Washer/dryer stay. Handy location to downtown, SR 83, and US 30. Call today to make this your new home!
Contingent
$139,900
1128 Townsview Pl, Wooster, OH 44691
2beds
1,458sqft
Townhouse, Single Family Residence
Built in 1980
-- sqft lot
$-- Zestimate®
$96/sqft
$160/mo HOA
What's special
Finished walk-out lower levelUpdated bathroomsTiled backsplashBreakfast barModern open conceptApplianced kitchen
- 19 days
- 809
- 25
Likely to sell faster than
Zillow last checked:
Listing updated:
Listed by:
Lauri S Besancon 330-683-4663 info@wileshanzie.com,
Wiles Hanzie Realty
Source: MLS Now,MLS#: 5238003 Originating MLS: Wayne Holmes Association of REALTORS
Originating MLS: Wayne Holmes Association of REALTORSFacts & features
Interior
Bedrooms & bathrooms
- Bedrooms: 2
- Bathrooms: 2
- Full bathrooms: 1
- 1/2 bathrooms: 1
- Main level bathrooms: 1
Bedroom
- Description: Flooring: Carpet
- Level: Second
- Dimensions: 14 x 11
Bedroom
- Description: Flooring: Carpet
- Level: Second
- Dimensions: 14 x 11
Family room
- Description: Flooring: Carpet
- Features: Bookcases
- Level: Lower
- Dimensions: 23 x 16
Kitchen
- Description: Flooring: Tile
- Features: Breakfast Bar
- Level: First
- Dimensions: 18 x 11
Living room
- Description: Flooring: Carpet
- Level: First
- Dimensions: 17 x 11
Heating
- Forced Air, Gas
Cooling
- Central Air
Appliances
- Included: Dryer, Dishwasher, Disposal, Range, Refrigerator, Washer
- Laundry: In Basement
Features
- Breakfast Bar, Built-in Features, Ceiling Fan(s), Recessed Lighting
- Basement: Finished,Walk-Out Access
- Has fireplace: No
Interior area
- Total structure area: 1,458
- Total interior livable area: 1,458 sqft
- Finished area above ground: 982
- Finished area below ground: 476
Video & virtual tour
Property
Parking
- Parking features: On Site, Parking Lot
Features
- Levels: Two
- Stories: 2
- Patio & porch: Deck, Balcony
- Exterior features: Balcony
- Has view: Yes
- View description: Trees/Woods
Details
- Parcel number: 6501896000
- Special conditions: Estate
Construction
Type & style
- Home type: Townhouse
- Property subtype: Townhouse, Single Family Residence
- Attached to another structure: Yes
Materials
- Vinyl Siding
- Foundation: Block
- Roof: Asphalt,Fiberglass
Condition
- Updated/Remodeled
- Year built: 1980
Utilities & green energy
- Sewer: Public Sewer
- Water: Public
Community & HOA
Community
- Subdivision: Secrest Farms Twnhms
HOA
- Has HOA: Yes
- Services included: Common Area Maintenance, Maintenance Structure, Roof, Snow Removal
- HOA fee: $80 monthly
- HOA name: Secrest Townhome
- Second HOA fee: $80 monthly
Location
- Region: Wooster
Financial & listing details
- Price per square foot: $96/sqft
- Tax assessed value: $74,200
- Annual tax amount: $1,066
- Date on market: 8/20/2026
- Cumulative days on market: 20 days
Estimated market value
Not available
Estimated sales range
Not available
Not available
Price history
| Date | Event | Price |
|---|---|---|
| 8/20/2026 | Listed for sale | $139,900+115.2%$96/sqft |
Source:  MLS Now #5238003 Report a problem MLS Now #5238003 Report a problem | ||
| 9/4/2014 | Sold | $65,000$45/sqft |
Source: MLS Now #3633793 Report a problem | ||
| 7/11/2014 | Listed for sale | $65,000+14%$45/sqft |
Source: Howard Hanna - Wooster #3633793 Report a problem | ||
| 11/2/2001 | Sold | $57,000+14%$39/sqft |
Source: Public Record Report a problem | ||
| 11/14/1995 | Sold | $50,000$34/sqft |
Source: Public Record Report a problem | ||
Public tax history
| Year | Property taxes | Tax assessment |
|---|---|---|
| 2025 | $1,074 -0.4% | $25,970 |
| 2024 | $1,078 +0% | $25,970 |
| 2023 | $1,078 -3.1% | $25,970 +22% |
| 2022 | $1,113 -3% | $21,290 |
| 2021 | $1,148 +5.5% | $21,290 |
| 2020 | $1,088 +6.8% | $21,290 +11.3% |
| 2019 | $1,019 -0.3% | $19,130 |
| 2018 | $1,022 +0.6% | $19,130 |
| 2017 | $1,016 -4.2% | $19,130 +4% |
| 2016 | $1,060 +1.9% | $18,390 |
| 2015 | $1,041 -2.8% | $18,390 |
| 2014 | $1,071 -10.1% | $18,390 -8.9% |
| 2013 | $1,191 +0% | $20,180 |
| 2012 | $1,191 +1.1% | $20,180 |
| 2011 | $1,178 -7.8% | $20,180 -12% |
| 2010 | $1,277 +12.7% | $22,920 |
| 2009 | $1,133 +2.9% | $22,920 |
| 2008 | $1,101 -0.2% | $22,920 +4.5% |
| 2007 | $1,103 +1.4% | $21,930 |
| 2006 | $1,088 | $21,930 |
| 2005 | -- | $21,930 +17.4% |
| 2004 | $964 +12.2% | $18,680 |
| 2003 | $860 +2.4% | $18,680 |
| 2002 | $839 +20.6% | $18,680 +27.9% |
| 2001 | $696 -0.1% | $14,610 |
| 2000 | $697 | $14,610 |
Find assessor info on the county website
Monthly payment
Est. payment
Payment breakdown
Explore the cost of this home by adjusting the details. Changes won't be saved.Climate risks
Neighborhood: 44691
Nearby schools
Schools provided by the listing agent
- District: Wooster City - 8510
Source: MLS Now. This data may not be complete. We recommend contacting the local school district to confirm school assignments for this home.


Similar homes
- $144,9002 bd2 ba1.4k sqft447 W North St, Wooster, OH 44691For Sale
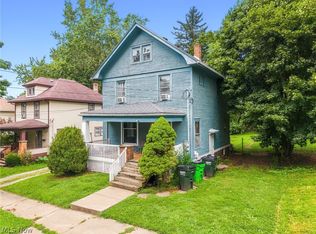 MLS ID #5236244, Brian Welk, RE/MAX Infinity. MLS Now
 - $179,9002 bd2 ba1k sqft1118 Mindy Ln Unit 1118, Wooster, OH 44691For Sale
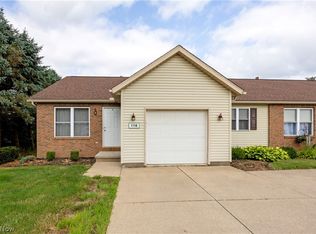 MLS ID #5241878, Amy Marinello, Berkshire Hathaway HomeServices Professional Realty. MLS Now
 - $--3 bd1 ba1.4k sqft619 E Henry St, Wooster, OH 44691Auction
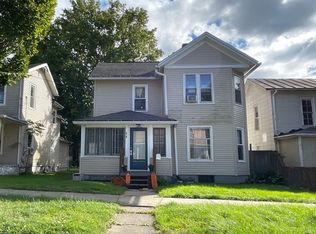 ServiceLink Auction
 - $185,0002 bd2 ba1.1k sqft3098 Bayberry Cv, Wooster, OH 44691For Sale
 Cutler Real Estate
