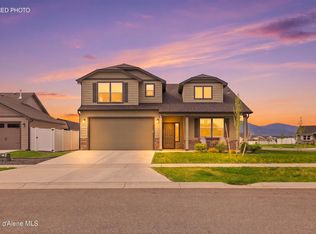
Better than new! Built in 2025, this pristine 2,258 SF home sits on a 0.5-acre cul-de-sac lot and offers 4 bedrooms, 3 baths, and stunning mountain views. The light, open layout features a cozy gas fireplace and a gourmet kitchen with a 9-ft island, S/S appliances, and walk-in pantry. Relax in the main-floor primary suite boasting a spa-like tub and walk-in shower, or utilize the private upstairs bonus room/Jr Suite with its own full bath. Perfect for toys, the property includes a 2-car garage plus a massive 16x46 RV garage with a 14-ft door, 10.5x16 loft, and room on the lot for a future Shop. Located minutes from parks, schools, and North Idaho's spectacular recreation, this move-in ready home has space, freedom, and lifestyle you've been looking for!
Pending
$749,000
11289 N Simmons Ln, Rathdrum, ID 83858
4beds
3baths
2,258sqft
Single Family Residence
Built in 2025
0.47 Acres Lot
$745,500 Zestimate®
$332/sqft
$-- HOA
What's special
Cozy gas fireplaceLight open layoutWalk-in showerSpa-like tubStunning mountain viewsGourmet kitchenRoom on the lot
- 37 days
- 673
- 36
Likely to sell faster than
Zillow last checked:
Listing updated:
Listed by:
Shauna Nelson-Foss 208-610-9098,
Kelly Right Real Estate
Source: Coeur d'Alene MLS,MLS#: 26-8625
Facts & features
Interior
Bedrooms & bathrooms
- Bedrooms: 4
- Bathrooms: 3
- Main level bathrooms: 2
- Main level bedrooms: 3
Heating
- Natural Gas, Forced Air, Furnace
Appliances
- Included: Gas Water Heater, Refrigerator, Microwave, Disposal, Dishwasher
- Laundry: Washer Hookup
Features
- Fireplace, High Speed Internet
- Flooring: Carpet, LVP
- Has basement: No
- Has fireplace: Yes
- Common walls with other units/homes: No Common Walls
Interior area
- Total structure area: 2,258
- Total interior livable area: 2,258 sqft
Video & virtual tour
Property
Parking
- Parking features: Garage - Attached
- Has attached garage: Yes
Features
- Exterior features: Lighting, Rain Gutters, Lawn
- Has view: Yes
- View description: Mountain(s), Neighborhood
Lot
- Size: 0.47 Acres
- Features: Open Lot, Corner Lot, Level, Southern Exposure, Cul-De-Sac
Details
- Parcel number: RL9490110200
- Zoning: Res
Construction
Type & style
- Home type: SingleFamily
- Property subtype: Single Family Residence
Materials
- Lap Siding, Frame
- Foundation: Concrete Perimeter
- Roof: Composition
Condition
- Year built: 2025
Utilities & green energy
- Sewer: Public Sewer
- Water: Public
- Utilities for property: Cable Available
Community & HOA
Community
- Subdivision: Hollice Woods
HOA
- Has HOA: Yes
- HOA name: Hollice
Location
- Region: Rathdrum
Financial & listing details
- Price per square foot: $332/sqft
- Tax assessed value: $160,000
- Annual tax amount: $1,432
- Date on market: 8/21/2026
- Road surface type: Paved
Estimated market value
$745,500
$708,000 - $783,000
$3,211/mo
Price history
| Date | Event | Price |
|---|---|---|
| 9/11/2026 | Pending sale | $749,000$332/sqft |
Source:  Coeur d'Alene MLS #26-8625 Report a problem Coeur d'Alene MLS #26-8625 Report a problem | ||
| 8/21/2026 | Listed for sale | $749,000+16.4%$332/sqft |
Source: Coeur d'Alene MLS #26-8625 Report a problem | ||
| 9/29/2025 | Sold | -- |
Source: Coeur d'Alene MLS #25-1627 Report a problem | ||
| 2/26/2025 | Pending sale | $643,708$285/sqft |
Source: Coeur d'Alene MLS #25-1627 Report a problem | ||
Public tax history
| Year | Property taxes | Tax assessment |
|---|---|---|
| 2025 | $888 | $160,000 |
Find assessor info on the county website
Monthly payment
Est. payment
Payment breakdown
Explore the cost of this home by adjusting the details. Changes won't be saved.Climate risks
Neighborhood: 83858
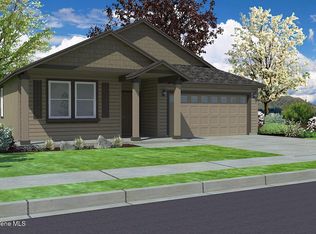
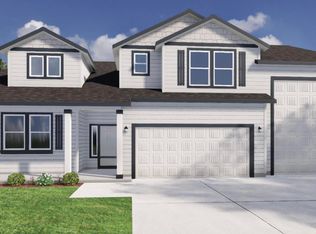
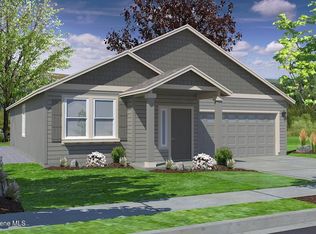
Similar homes
- $719,9003 bd3 ba2.2k sqft3381 N Cassiopeia St, Post Falls, ID 83854For Sale

 MLS ID #20262304, Angie Dethloff, CENTURY 21 BEUTLER & ASSOCIATES. SELMLS
 - $689,9004 bd4 ba2.1k sqft8993 W Disc Ave, Rathdrum, ID 83858For Sale
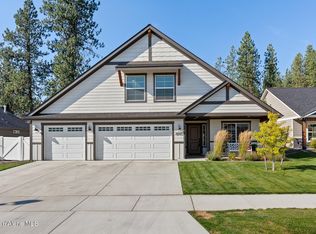 MLS ID #26-8880, Laurel Jonas, HomeSmart Realty Group. Coeur d'Alene MLS
 - $565,0004 bd3 ba2.4k sqft5993 W Harmony St, Rathdrum, ID 83858For Sale
 MLS ID #26-8687, Natalie Priebe, NextHome Advantage Realty. Coeur d'Alene MLS
 - $589,0003 bd2 ba2.2k sqft6103 Ballentree Ln, Rathdrum, ID 83858For Sale
 MLS ID #26-4871, Angela King, eXp Realty. Coeur d'Alene MLS
