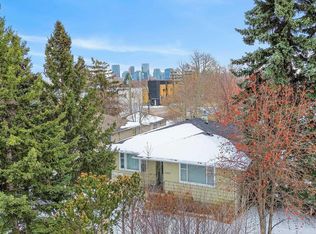
Welcome to Capitol Hill! This beautifully appointed infill sits on a quiet street in one of the neighbourhood's best locations. With a coveted south-facing backyard and just minutes to downtown, this is one you won't want to miss. Step inside and you'll immediately notice the thoughtful upgrades and charming features that set this home apart from brand-new builds. The floorplan is smartly designed, starting with a front sitting room that makes an ideal TV room, playroom, or home office. At the rear of the home, the kitchen is a true standout with full-height cabinetry, a gas range, stainless steel appliances, and an island perfect for meal prep and casual dining. The adjacent dining area provides a welcoming space for family meals. The kitchen flows into a bright and spacious family room—perfect for entertaining or relaxing by the fireplace while enjoying views of the sunny south-facing backyard. Tucked away near the back door, you'll find a convenient mudroom with built-in shelving and storage, leading to the backyard and double garage. Upstairs, you'll find three bedrooms, including a spacious primary suite with a large walk-in closet and a luxurious 5-piece ensuite featuring a soaker tub, steam shower and heated floors. The upper level also includes a thoughtfully designed laundry area with a sink, plenty of storage, and counter space. The lower level offers even more living space with a large rec room, perfect for kids, entertaining, or movie nights. A full wet bar with an island and ample storage adds to the appeal. The fourth bedroom, currently used as a gym, includes a built-in Murphy bed for guests. A 4-piece bath completes this level, providing convenience for visitors. Step outside to enjoy your own private summer retreat. The sunny south-facing backyard features a motorized awning, a concrete patio area, and a lawn for outdoor activities. Additional upgrades include air conditioning, built in speaker system, Kinetico water softener, in floor heating throughout basement, custom window coverings, the built-in Murphy bed, and more. This is a rare opportunity to live in a highly sought-after neighbourhood, surrounded by mature trees, wonderful neighbours and with easy access to inner-city amenities, transit, schools, and more.
This property is off market, which means it's not currently listed for sale or rent on Zillow. This may be different from what's available on other websites or public sources.