WELCOME HOME!
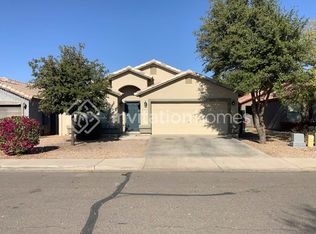

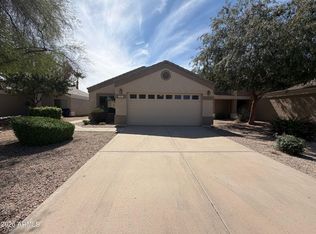
Lovely single-story home in Wayne Ranch. Exterior freshly painted in May 2026; updated kitchen cabinets and counters in 2024. The kitchen and great room have a nice open-concept layout, with high vaulted ceilings. Adjoining flex space is perfect for an office or den. Split master suite with an updated bathroom and a walk-in closet. The backyard has a beautiful Alumawood pergola and extended patio, perfect for outdoor living in AZ. No rear neighbors; the home backs up to green space.
For sale
$349,900
1129 E ELM Road, San Tan Valley, AZ 85140
3beds
1,528sqft
Single Family Residence
Built in 2005
5,406 Square Feet Lot
$-- Zestimate®
$229/sqft
$83/mo HOA
What's special
Open-concept layoutSplit master suiteUpdated bathroomBeautiful alumawood pergolaWalk-in closetHigh vaulted ceilings
- 20 days
- 292
- 17
Likely to sell faster than
Zillow last checked:
Listing updated:
Listed by:
Cindy G Gilliland 602-245-5572,
Realty ONE Group
Source: ARMLS,MLS#: 7077941
Facts & features
Interior
Bedrooms & bathrooms
- Bedrooms: 3
- Bathrooms: 2
- Full bathrooms: 2
Heating
- Electric
Cooling
- Central Air, Ceiling Fan(s)
Appliances
- Included: Dryer, Washer, Water Softener Owned, Refrigerator, Built-in Microwave, Dishwasher, Disposal, Electric Cooktop
- Laundry: Inside
Features
- High Speed Internet, Eat-in Kitchen, Breakfast Bar, Vaulted Ceiling(s), Pantry, Full Bth Master Bdrm, Separate Shwr & Tub, Laminate Counters
- Flooring: Tile
- Windows: Solar Screens
- Has basement: No
- Has fireplace: No
Interior area
- Total structure area: 1,528
- Total interior livable area: 1,528 sqft
Video & virtual tour
Property
Parking
- Total spaces: 4
- Parking features: Garage, Open
- Garage spaces: 2
- Uncovered spaces: 2
Features
- Stories: 1
- Patio & porch: Covered
- Spa features: None
- Fencing: Block
Lot
- Size: 5,406 Square Feet
- Features: Gravel/Stone Front, Gravel/Stone Back
Details
- Parcel number: 10926421
Construction
Type & style
- Home type: SingleFamily
- Architectural style: Ranch
- Property subtype: Single Family Residence
Materials
- Stucco, Wood Frame, Painted
- Roof: Tile
Condition
- Year built: 2005
Details
- Builder name: Richmond American
Utilities & green energy
- Sewer: Public Sewer
Community & HOA
Community
- Features: Playground
- Subdivision: WAYNE RANCH
HOA
- Has HOA: Yes
- Services included: Maintenance Grounds
- HOA fee: $83 monthly
- HOA name: Wayne Ranch
- HOA phone: 480-422-0888
Location
- Region: San Tan Valley
Financial & listing details
- Price per square foot: $229/sqft
- Tax assessed value: $259,484
- Annual tax amount: $1,087
- Date on market: 9/9/2026
- Cumulative days on market: 20 days
- Listing terms: Cash,Conventional,FHA,VA Loan
- Ownership: Fee Simple
Estimated market value
Not available
Estimated sales range
Not available
Not available
Price history
| Date | Event | Price |
|---|---|---|
| 9/9/2026 | Listed for sale | $349,900+62.7%$229/sqft |
Source:  ARMLS #7077941 Report a problem ARMLS #7077941 Report a problem | ||
| 9/19/2018 | Sold | $215,000-2.2%$141/sqft |
Source: ARMLS #5810972 Report a problem | ||
| 8/24/2018 | Listed for sale | $219,900+54.9%$144/sqft |
Source: Purplebricks #5810972 Report a problem | ||
| 4/6/2015 | Sold | $142,000+5.3%$93/sqft |
Source: ARMLS #5222032 Report a problem | ||
| 1/5/2009 | Listing removed | $134,900$88/sqft |
Source: foreclosure.com Report a problem | ||
| 12/10/2008 | Listed for sale | $134,900-0.1%$88/sqft |
Source: foreclosure.com Report a problem | ||
| 3/13/2008 | Sold | $135,000-12.8%$88/sqft |
Source: Public Record Report a problem | ||
| 11/8/2007 | Sold | $154,792-15.2%$101/sqft |
Source: Public Record Report a problem | ||
| 9/30/2005 | Sold | $182,476$119/sqft |
Source: Public Record Report a problem | ||
Public tax history
| Year | Property taxes | Tax assessment |
|---|---|---|
| 2026 | $1,087 +2.5% | $25,948 +0.3% |
| 2025 | $1,060 -0.6% | $25,860 -11.5% |
| 2024 | $1,067 +0.1% | $29,232 +30.9% |
| 2023 | $1,065 -2.6% | $22,327 -6.1% |
| 2022 | $1,094 +0.7% | $23,770 +10.3% |
| 2021 | $1,086 +2.3% | $21,544 +0.5% |
| 2020 | $1,062 -12.6% | $21,437 +65.9% |
| 2019 | $1,215 +2.3% | $12,919 +9.4% |
| 2018 | $1,188 +17.3% | $11,804 -0.8% |
| 2017 | $1,013 -8.9% | $11,903 |
| 2016 | $1,111 +13.7% | -- |
| 2014 | $978 | $7,524 |
| 2013 | -- | -- |
| 2012 | -- | -- |
| 2011 | -- | $7,069 -21.7% |
| 2010 | -- | $9,025 |
| 2009 | -- | -- |
| 2008 | -- | -- |
| 2007 | -- | -- |
| 2006 | -- | -- |
Find assessor info on the county website
Monthly payment
Est. payment
Payment breakdown
Explore the cost of this home by adjusting the details. Changes won't be saved.Climate risks
Neighborhood: 85140
Nearby schools
Schools provided by the listing agent
- Elementary: Ranch Elementary School
- Middle: J. O. Combs Middle School
- High: Combs High School
- District: J O Combs Unified School District
Source: ARMLS. This data may not be complete. We recommend contacting the local school district to confirm school assignments for this home.
Similar homes
- $355,0003 bd2 ba1.6k sqft1572 E LUNA BLANCA Way, San Tan Valley, AZ 85140For Sale
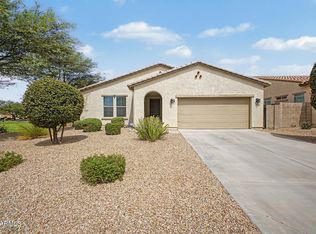 MLS ID #7060829, Hai Kim Bigelow, Redfin Corporation. ARMLS
 - $355,0004 bd2 ba1.7k sqft41285 N STENSON Drive, San Tan Valley, AZ 85140For Sale
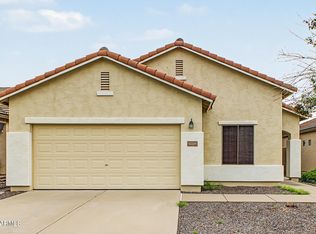 MLS ID #7081930, Brittney McGuire, Great Way Real Estate. ARMLS
 - $339,9003 bd2 ba1.6k sqft1330 E VERNOA Street, San Tan Valley, AZ 85140For Sale
 MLS ID #7083920, Albert Bui, My Home Group Real Estate. ARMLS
 - $335,0004 bd2 ba1.6k sqft1287 E ANASTASIA Street, San Tan Valley, AZ 85140For Sale
 MLS ID #7085521, Tara Jones, Opendoor Brokerage, LLC. ARMLS
