Escape to the charm of country living without sacrificing convenience! Nestled on just over an acre in the highly sought-after Forney ISD, this darling home offers the perfect blend of comfort, character, and functionality. Step inside to an inviting open-concept floor plan where warm wood accents on the entryway wall create a welcoming first impression and add timeless charm throughout the living space. The beautifully appointed kitchen is designed for everyday living and entertaining, featuring granite countertops, a breakfast bar, stainless-style appliances, and an adorable barn door leading to the pantry. The spacious utility room provides plenty of room for laundry and extra storage, while the private split primary suite offers a relaxing retreat with dual vanities, a soaking tub, separate shower, and a generous walk-in closet. The secondary bedrooms are thoughtfully sized and beautifully appointed, making them ideal for family, guests, or a home office. Outside, you'll find even more to love. The expansive backyard offers endless possibilities, complete with a metal shop-barn that's perfect for hobbies, equipment, workshop space, it has dirt floors, or additional storage. With room to spread out and enjoy the outdoors, this property offers the peaceful lifestyle you've been searching for. Don't miss this incredible opportunity to own a charming home with acreage, a shop, and plenty of space to make it your own!
For sale
Price cut: $10K (10/7)
$279,900
1129 Ragsdale St, Terrell, TX 75160
3beds
1,456sqft
Manufactured Home, Single Family Residence
Built in 2017
1.35 Acres Lot
$278,000 Zestimate®
$192/sqft
$-- HOA
What's special
Expansive backyardInviting open-concept floor planStainless-style appliancesGranite countertopsGenerous walk-in closetSoaking tubJust over an acre
- 97 days
- 574
- 65
Zillow last checked:
Listing updated:
Listed by:
Chris Parker 0470856 972-989-0209,
Ebby Halliday, REALTORS 903-340-8590
Source: NTREIS,MLS#: 21330188
Facts & features
Interior
Bedrooms & bathrooms
- Bedrooms: 3
- Bathrooms: 2
- Full bathrooms: 2
Primary bedroom
- Features: Dual Sinks, En Suite Bathroom, Garden Tub/Roman Tub, Separate Shower, Walk-In Closet(s)
- Level: First
- Dimensions: 13 x 12
Bedroom
- Level: First
- Dimensions: 12 x 11
Bedroom
- Level: First
- Dimensions: 12 x 9
Dining room
- Level: First
- Dimensions: 12 x 9
Kitchen
- Level: First
- Dimensions: 12 x 8
Living room
- Level: First
- Dimensions: 18 x 16
Utility room
- Features: Utility Room
- Level: First
- Dimensions: 9 x 7
Heating
- Central, Electric
Cooling
- Central Air, Ceiling Fan(s), Electric
Appliances
- Included: Dishwasher, Electric Range, Electric Water Heater, Microwave
- Laundry: Washer Hookup, Dryer Hookup, ElectricDryer Hookup, Laundry in Utility Room
Features
- Double Vanity, Eat-in Kitchen, High Speed Internet, Open Floorplan, Walk-In Closet(s)
- Flooring: Carpet, Vinyl
- Windows: Window Coverings
- Has basement: No
- Has fireplace: No
Interior area
- Total interior livable area: 1,456 sqft
Video & virtual tour
Property
Parking
- Parking features: No Garage
Features
- Levels: One
- Stories: 1
- Patio & porch: Rear Porch, Front Porch
- Pool features: None
- Fencing: Chain Link
Lot
- Size: 1.35 Acres
- Features: Acreage, Subdivision
Details
- Additional structures: Barn(s), Stable(s)
- Parcel number: 27365
Construction
Type & style
- Home type: MobileManufactured
- Architectural style: Traditional,Detached
- Property subtype: Manufactured Home, Single Family Residence
Materials
- Foundation: Other
- Roof: Composition
Condition
- Resale
- Year built: 2017
Utilities & green energy
- Sewer: Septic Tank
- Water: Community/Coop
- Utilities for property: Electricity Available, None, Septic Available, Water Available
Community & HOA
Community
- Security: Smoke Detector(s)
- Subdivision: Irish Ridge
HOA
- Has HOA: No
Location
- Region: Terrell
Financial & listing details
- Price per square foot: $192/sqft
- Tax assessed value: $239,748
- Annual tax amount: $4,199
- Date on market: 7/14/2026
- Cumulative days on market: 98 days
- Listing terms: Cash,Conventional
Estimated market value
$278,000
$264,000 - $292,000
Not available
Price history
| Date | Event | Price |
|---|---|---|
| 10/7/2026 | Price change | $279,900-3.4%$192/sqft |
Source: NTREIS #21330188 Report a problem | ||
| 9/2/2026 | Price change | $289,900-3.3%$199/sqft |
Source: NTREIS #21330188 Report a problem | ||
| 7/14/2026 | Listed for sale | $299,900+206%$206/sqft |
Source: NTREIS #21330188 Report a problem | ||
| 6/17/2016 | Listing removed | $98,000$67/sqft |
Source: Regal Realtors #13285549 Report a problem | ||
| 2/23/2016 | Pending sale | $98,000$67/sqft |
Source: Regal Realtors #13285549 Report a problem | ||
| 12/7/2015 | Price change | $98,000-5.7%$67/sqft |
Source: REGAL REALTORS #13285549 Report a problem | ||
| 8/29/2015 | Price change | $103,900-0.1%$71/sqft |
Source: REGAL REALTORS #13164370 Report a problem | ||
| 8/3/2015 | Listed for sale | $104,000$71/sqft |
Source: REGAL REALTORS #13164370 Report a problem | ||
| 6/28/2015 | Pending sale | $104,000$71/sqft |
Source: REGAL REALTORS #13164370 Report a problem | ||
| 6/3/2015 | Listed for sale | $104,000$71/sqft |
Source: REGAL REALTORS #13164370 Report a problem | ||
Public tax history
| Year | Property taxes | Tax assessment |
|---|---|---|
| 2025 | $4,199 -1.2% | $239,748 -1.4% |
| 2024 | $4,248 -12% | $243,245 -12.4% |
| 2023 | $4,828 +45.8% | $277,576 +51.4% |
| 2022 | $3,311 +40% | $183,359 +24.8% |
| 2021 | $2,364 | $146,894 |
Find assessor info on the county website
Monthly payment
Climate risks
Neighborhood: 75160
Nearby schools
Schools provided by the listing agent
- Elementary: Forney
- Middle: Themer
- High: Forney
- District: Forney ISD
Source: NTREIS. This data may not be complete. We recommend contacting the local school district to confirm school assignments for this home.
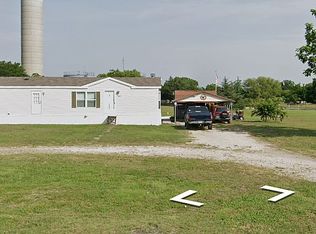
Similar homes
- from $279,9003 bd2 ba1.3k sqftCedar Plan, Kingsborough, Crandall, TX 75114New Construction
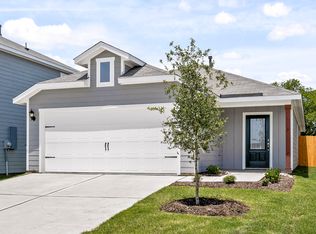 LGI Homes
 - $160,0003 bd2 ba1.3k sqft8830 Highview Dr, Crandall, TX 75114For Sale
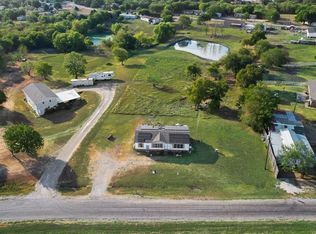 MLS ID #21403170, Tiffany Turincio. NTREIS
 - $284,9003 bd2 ba1.6k sqft2021 Trust Dr, Crandall, TX 75114For Sale
 MLS ID #21254562, Victor Whitfield. NTREIS
 - from $256,9003 bd2 ba1k sqftAtticus Plan, Kingsborough, Crandall, TX 75114New Construction
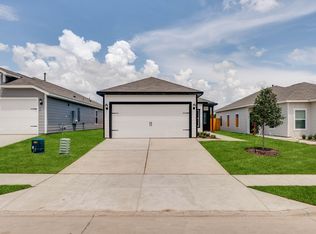 LGI Homes
