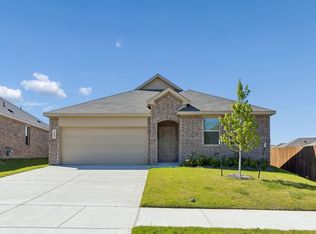
Welcome to 1420 Reunion Drive, a beautifully maintained one-story home built in 2023 in the sought-after Eastland community of Crandall, TX. This floor plan offers 4 bedrooms and 2 full baths on a spacious lot, with soaring vaulted ceilings and an open-concept layout that fills the home with natural light. The kitchen features a large center island, eat-in dining area, pantry, and Gas range, flowing seamlessly into a bright living room perfect for entertaining. The primary suite offers a private en-suite bath and walk-in closet, while three additional bedrooms provide flexible space for guests or a home office. Smart home technology, an attached garage, and a dedicated laundry room complete this move-in-ready home, and the spacious backyard is ideal for weekend cookouts or relaxing evenings under the Texas sky. Residents of Eastland enjoy resort-style community amenities including a swimming pool, community center, playground, and walking, jogging, and biking trails, plus easy highway access to shopping, dining, and services nearby, with schools zoned to Crandall ISD. Don't miss this like-new home in one of Crandall's most desirable growing communities — schedule your private showing today!
For sale
$297,000
1420 Reunion Dr, Crandall, TX 75114
4beds
1,998sqft
Single Family Residence
Built in 2023
6,011 Square Feet Lot
$-- Zestimate®
$149/sqft
$50/mo HOA
What's special
Attached garageBeautifully maintained one-story homeSpacious lotEat-in dining areaSoaring vaulted ceilingsLarge center islandWalk-in closet
- 19 hours |
- 35 |
- 2 |
Zillow last checked:
Listing updated:
Listed by:
Dawn McNary 0615722 903-340-8590,
Ebby Halliday Realtors 903-340-8590,
Jesse Burks 0820137 214-984-1365,
Ebby Halliday Realtors
Source: NTREIS,MLS#: 21357777
Facts & features
Interior
Bedrooms & bathrooms
- Bedrooms: 4
- Bathrooms: 2
- Full bathrooms: 2
Primary bedroom
- Level: First
- Dimensions: 15 x 14
Bedroom
- Level: First
- Dimensions: 11 x 10
Bedroom
- Level: First
- Dimensions: 14 x 10
Bedroom
- Level: First
- Dimensions: 13 x 11
Primary bathroom
- Level: First
- Dimensions: 9 x 12
Dining room
- Level: First
- Dimensions: 15 x 11
Other
- Level: First
- Dimensions: 8 x 5
Kitchen
- Level: First
- Dimensions: 18 x 14
Living room
- Features: Ceiling Fan(s)
- Level: First
- Dimensions: 16 x 16
Appliances
- Included: Dishwasher, Gas Range, Microwave, Refrigerator
- Laundry: Washer Hookup, Dryer Hookup, Laundry in Utility Room
Features
- Double Vanity, Open Floorplan, Pantry, Walk-In Closet(s)
- Flooring: Carpet, Luxury Vinyl Plank
- Has basement: No
- Has fireplace: No
Interior area
- Total interior livable area: 1,998 sqft
Video & virtual tour
Property
Parking
- Total spaces: 2
- Parking features: Driveway
- Attached garage spaces: 2
Features
- Levels: One
- Stories: 1
- Pool features: None, Community
- Fencing: Fenced,Wood
Lot
- Size: 6,011 Square Feet
Details
- Parcel number: 224506
Construction
Type & style
- Home type: SingleFamily
- Architectural style: Detached
- Property subtype: Single Family Residence
Materials
- Brick
- Foundation: Slab
Condition
- Year built: 2023
Utilities & green energy
- Utilities for property: Electricity Connected, Municipal Utilities, Sewer Available, Water Available
Community & HOA
Community
- Features: Pool, Sidewalks
- Subdivision: Eastland Ph 1a
HOA
- Has HOA: Yes
- Services included: All Facilities, Association Management, Internet, Maintenance Grounds
- HOA fee: $150 quarterly
- HOA name: Sw Legacy
- HOA phone: 214-705-1615
Location
- Region: Crandall
Financial & listing details
- Price per square foot: $149/sqft
- Annual tax amount: $8,353
- Date on market: 8/18/2026
- Cumulative days on market: 8 days
- Listing terms: Cash,Conventional,FHA,VA Loan
- Exclusions: Fridge
Estimated market value
Not available
Estimated sales range
Not available
Not available
Price history
| Date | Event | Price |
|---|---|---|
| 8/18/2026 | Listed for sale | $297,000+1.4%$149/sqft |
Source: NTREIS #21357777 Report a problem | ||
| 1/17/2026 | Listing removed | $292,999$147/sqft |
Source: NTREIS #21036859 Report a problem | ||
| 12/4/2025 | Price change | $292,999-0.3%$147/sqft |
Source: NTREIS #21036859 Report a problem | ||
| 10/13/2025 | Price change | $293,9990%$147/sqft |
Source: NTREIS #21036859 Report a problem | ||
| 10/7/2025 | Price change | $294,000-6.7%$147/sqft |
Source: NTREIS #21036859 Report a problem | ||
| 8/29/2025 | Price change | $315,000+6.8%$158/sqft |
Source: NTREIS #21036859 Report a problem | ||
| 8/21/2025 | Price change | $294,9890%$148/sqft |
Source: NTREIS #21036859 Report a problem | ||
| 8/19/2025 | Listed for sale | $294,990$148/sqft |
Source: NTREIS #21036859 Report a problem | ||
| 8/7/2025 | Listing removed | $294,990$148/sqft |
Source: NTREIS #20965920 Report a problem | ||
| 7/20/2025 | Price change | $294,990-1.5%$148/sqft |
Source: NTREIS #20965920 Report a problem | ||
| 7/5/2025 | Price change | $299,555-1.9%$150/sqft |
Source: NTREIS #20965920 Report a problem | ||
| 6/18/2025 | Price change | $305,241-1.5%$153/sqft |
Source: NTREIS #20965920 Report a problem | ||
| 6/16/2025 | Price change | $309,7770%$155/sqft |
Source: NTREIS #20965920 Report a problem | ||
| 6/11/2025 | Listed for sale | $309,800-3.2%$155/sqft |
Source: NTREIS #20965920 Report a problem | ||
| 10/22/2023 | Listing removed | -- |
Source:  Lennar Homes Report a problem Lennar Homes Report a problem | ||
| 10/17/2023 | Listed for sale | $319,999$160/sqft |
Source: Lennar Homes Report a problem | ||
Public tax history
Tax history is unavailable.
Monthly payment
Est. payment
Payment breakdown
Explore the cost of this home by adjusting the details. Changes won't be saved.Climate risks
Neighborhood: 75114
Nearby schools
GreatSchools rating
- 4/10Barbara Walker Elementary SchoolGrades: PK-6Distance: 1.4 mi
- 3/10Crandall Middle SchoolGrades: 7-8Distance: 0.9 mi
- 4/10Crandall High SchoolGrades: 9-12Distance: 4.2 mi
Schools provided by the listing agent
- Elementary: Crandall
- Middle: Crandall
- High: Crandall
- District: Crandall ISD
Source: NTREIS. This data may not be complete. We recommend contacting the local school district to confirm school assignments for this home.
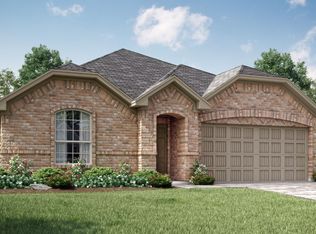
- $--4 bd2 ba1.8k sqft1419 Reunion Ln, Crandall, TX 75114Sold
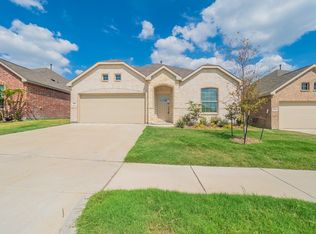
- $--4 bd2 ba1.8k sqft1416 Reunion Dr, Crandall, TX 75114Sold
- $--4 bd2 ba1.8k sqft1413 Reunion Dr, Crandall, TX 75114Sold

- $400,700-- bd-- ba1.4k sqft11585 County Road 260, Crandall, TX 75114Off Market
- $240,0003 bd2 ba1.6k sqft1432 Reunion Dr, Crandall, TX 75114For Sale
- $4,620-- bd-- ba-- sqftCo Rd 260, Crandall, TX 75114Off Market
- $--4 bd2 ba1.8k sqft1135 Fairytale Ln, Crandall, TX 75114Sold
- $235,6004 bd2 ba1.8k sqft1617 Dream Dr, Crandall, TX 75114Off Market
A local agent can set up tours, give advice and negotiate with sellers.
Similar homes
- $289,0004 bd2 ba2k sqft1828 Memorable Moment Dr, Crandall, TX 75114For Sale
 MLS ID #21325994, Vanessa Espinosa. NTREIS
 - from $299,9993 bd2 ba1.8k sqftNash Plan, Eastland : Classic Collection, Crandall, TX 75114New Construction
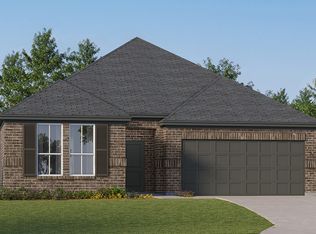 Lennar Homes
 - from $269,4994 bd3 ba1.8k sqftLittleton Plan, Eastland : Watermill Collection, Crandall, TX 75114New Construction
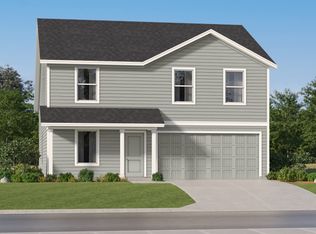 Lennar Homes
 - $300,0004 bd2 ba2k sqft1527 Fearless Ln, Crandall, TX 75114For Sale
 MLS ID #21274386, Daniel Harker. NTREIS
 - $296,9994 bd2 ba2k sqft2240 Starstruck Ct, Crandall, TX 75114New ConstructionNTREIS
- $299,9994 bd3 ba2.3k sqft3925 Chesapeake Ln, Forney, TX 75126For SaleMLS ID #21352562, Robert Vernon. NTREIS
- from $290,9003 bd3 ba1.5k sqftColorado Plan, Kingsborough, Crandall, TX 75114New ConstructionLGI Homes
- from $304,9994 bd2 ba1.9k sqftWalsh Plan, Eastland : Classic Collection, Crandall, TX 75114New ConstructionLennar Homes
- from $319,9994 bd2 ba1.9k sqftWalsh Plan, Arbors at Eastland : Classic Collection 60s, Crandall, TX 75114New ConstructionLennar Homes
- from $295,9993 bd2 ba1.8k sqftNash Plan, Arbors at Eastland : Classic Collection, Crandall, TX 75114New ConstructionLennar Homes
- $284,9003 bd2 ba1.6k sqft2021 Trust Dr, Crandall, TX 75114For SaleMLS ID #21254562, Victor Whitfield. NTREIS
- $299,9994 bd2 ba2k sqft2237 Starstruck Ct, Crandall, TX 75114New ConstructionNTREIS
- from $298,9994 bd2 ba1.8k sqftSerenade Plan, Eastland : Classic Collection, Crandall, TX 75114New ConstructionLennar Homes
- $289,9994 bd2 ba1.9k sqft2241 Starstruck Ct, Crandall, TX 75114New ConstructionNTREIS
- from $330,9994 bd2 ba2k sqftSpringsteen Plan, Arbors at Eastland : Classic Collection 60s, 80n8lw Crandall, TX 75114New ConstructionLennar Homes
- from $304,9994 bd2 ba1.9k sqftWalsh Plan, Arbors at Eastland : Classic Collection, Crandall, TX 75114New ConstructionLennar Homes
- $194,9003 bd2 ba1.3k sqft1103 Avalon Dr, Crandall, TX 75114For SaleMLS ID #21360853, Sigal Davidow. NTREIS
- $289,9004 bd4 ba2.3k sqft3942 Rochelle Ln, Forney, TX 75126For SaleMLS ID #21146966, Greg Graham. NTREIS
- $284,9004 bd3 ba2.2k sqft3936 Chesapeake Ln, Heartland, TX 75126For SaleMLS ID #21278889, Beau Hill. NTREIS
- from $319,9994 bd2 ba2k sqftSpringsteen Plan, Eastland : Classic Collection, Crandall, TX 75114New ConstructionLennar Homes
