Step inside to discover a bright, open concept living space highlighted by gorgeous dark flooring, crisp neutral paint, and plenty of natural light. The inviting living room flows perfectly into a stunning modern kitchen. Home chefs will love the dark cabinetry, elegant countertops, and sleek stainless steel appliances including a gas range. A large center island offers a double sink and ample room for seating, making it the ideal focal point for gathering and entertaining. Carpet is new. With its immaculate curb appeal and beautifully updated main living areas, this exceptional residence is ready for you to make it your own. S
Pending
Price cut: $7.5K (9/8)
$292,500
3925 Chesapeake Ln, Forney, TX 75126
4beds
2,378sqft
Single Family Residence
Built in 2022
5,532 Square Feet Lot
$290,200 Zestimate®
$123/sqft
$46/mo HOA
What's special
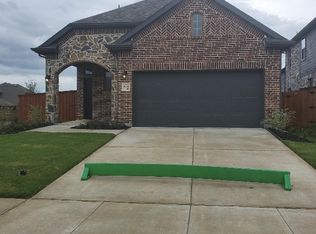
Crisp neutral paintSleek stainless steel appliancesGorgeous dark flooringPlenty of natural lightStunning modern kitchenImmaculate curb appealElegant countertops
- 67 days
- 140
- 12
Zillow last checked:
Listing updated:
Listed by:
Robert Vernon 0612064 469-360-3463,
DVC Realty TX LLC 469-360-3463
Source: NTREIS,MLS#: 21352562
Facts & features
Interior
Bedrooms & bathrooms
- Bedrooms: 4
- Bathrooms: 3
- Full bathrooms: 3
Primary bedroom
- Level: First
- Dimensions: 0 x 0
Bedroom
- Level: Second
- Dimensions: 0 x 0
Bedroom
- Level: Second
- Dimensions: 0 x 0
Bedroom
- Level: Second
- Dimensions: 0 x 0
Laundry
- Level: First
- Dimensions: 0 x 0
Living room
- Level: First
- Dimensions: 0 x 0
Living room
- Level: Second
- Dimensions: 0 x 0
Heating
- Central, Natural Gas
Cooling
- Central Air
Appliances
- Included: Dishwasher, Disposal, Gas Range
- Laundry: Laundry in Utility Room
Features
- Decorative/Designer Lighting Fixtures, Eat-in Kitchen, Granite Counters, Kitchen Island, Open Floorplan, Cable TV, Vaulted Ceiling(s), Walk-In Closet(s)
- Flooring: Carpet, Luxury Vinyl Plank
- Has basement: No
- Number of fireplaces: 1
- Fireplace features: Gas, Gas Log
Interior area
- Total interior livable area: 2,378 sqft
Video & virtual tour
Property
Parking
- Total spaces: 4
- Parking features: Garage Faces Front, Garage, Garage Door Opener
- Attached garage spaces: 2
- Carport spaces: 2
Features
- Levels: Two
- Stories: 2
- Patio & porch: Covered
- Pool features: None
- Fencing: Back Yard
Lot
- Size: 5,532 Square Feet
Details
- Parcel number: 218595
Construction
Type & style
- Home type: SingleFamily
- Architectural style: Detached
- Property subtype: Single Family Residence
- Attached to another structure: Yes
Materials
- Foundation: Slab
- Roof: Composition
Condition
- Resale
- Year built: 2022
Utilities & green energy
- Sewer: Public Sewer
- Water: Public
- Utilities for property: Sewer Available, Water Available, Cable Available
Community & HOA
Community
- Security: Prewired
- Subdivision: Heartland Ph 17
HOA
- Has HOA: Yes
- Services included: All Facilities, Association Management
- HOA fee: $276 semi-annually
- HOA name: Heartland Community
- HOA phone: 972-552-3900
Location
- Region: Forney
Financial & listing details
- Price per square foot: $123/sqft
- Tax assessed value: $363,485
- Annual tax amount: $10,236
- Date on market: 8/6/2026
- Cumulative days on market: 60 days
- Listing terms: Cash,Conventional,FHA,VA Loan
Estimated market value
$290,200
$276,000 - $305,000
$2,817/mo
Price history
| Date | Event | Price |
|---|---|---|
| 9/26/2026 | Pending sale | $292,500$123/sqft |
Source: NTREIS #21352562 Report a problem | ||
| 9/18/2026 | Contingent | $292,500$123/sqft |
Source: NTREIS #21352562 Report a problem | ||
| 9/8/2026 | Price change | $292,500-2.5%$123/sqft |
Source: NTREIS #21352562 Report a problem | ||
| 8/6/2026 | Listed for sale | $299,999-23.5%$126/sqft |
Source: NTREIS #21352562 Report a problem | ||
| 12/1/2021 | Listing removed | -- |
Source:  Highland Homes Report a problem Highland Homes Report a problem | ||
| 11/24/2021 | Price change | $392,226+1.3%$165/sqft |
Source: Highland Homes Report a problem | ||
| 11/9/2021 | Price change | $387,226+0.8%$163/sqft |
Source: Highland Homes Report a problem | ||
| 8/26/2021 | Listed for sale | $384,226$162/sqft |
Source: Highland Homes Report a problem | ||
Public tax history
| Year | Property taxes | Tax assessment |
|---|---|---|
| 2025 | $8,557 -14.8% | $363,485 -6.9% |
| 2024 | $10,044 -11.1% | $390,316 -8.5% |
| 2023 | $11,297 +580.2% | $426,792 +509.7% |
| 2022 | $1,661 | $70,000 |
Find assessor info on the county website
Monthly payment
Est. payment
Payment breakdown
Explore the cost of this home by adjusting the details. Changes won't be saved.Climate risks
Neighborhood: 75126
Nearby schools
Schools provided by the listing agent
- Elementary: Barbara Walker
- Middle: Crandall
- High: Crandall
- District: Crandall ISD
Source: NTREIS. This data may not be complete. We recommend contacting the local school district to confirm school assignments for this home.

Similar homes
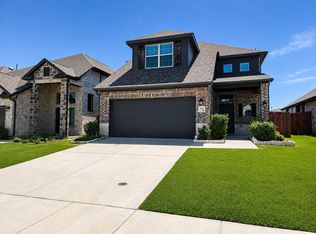
- $344,9994 bd3 ba2.2k sqft3107 Providence Pl, Heartland, TX 75114New Construction
 NTREIS
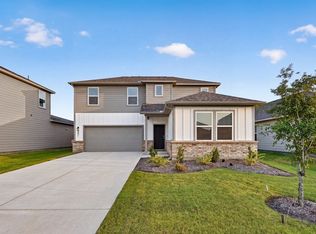
 - $318,8204 bd3 ba2.6k sqft2321 Buffalo Bayou Way, Crandall, TX 75114New Construction
 NTREIS
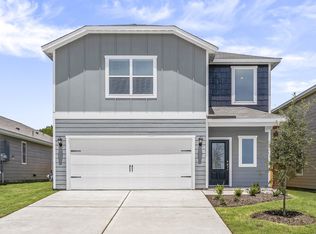
 - from $291,9003 bd3 ba1.5k sqftColorado Plan, Kingsborough, Crandall, TX 75114New Construction
 LGI Homes
 - $255,0004 bd2 ba2k sqft9440 Smoke Tree Dr, Forney, TX 75126For Sale
 MLS ID #21337737, Angela Kiang. NTREIS
