Nestled within central Palm Springs, a city celebrated worldwide for its midcentury modern architecture pioneered by Donald Wexler and Albert Frey, Sunrise Racquet Club, in Central Palm Springs, stands as a prestigious gated community capturing the true essence of desert luxury. Located at the back of the community with minimal traffic, 1129 Trofeo Circle is a meticulously updated end-unit residence showcasing a seamless indoor-outdoor flow across a single-level layout. Positioned away from the perimeter and completely removed from busy streets, this quiet home serves as a PERFECT SANCTUARY of peace. The interior is flooded with natural light all winter long thanks to its highly desirable southwest orientation and a rare configuration featuring EXTRA SIDE WINDOWS in the living and dining areas. The luminous interior spans 1,252 square feet of reimagined living space where soaring VAULTED CEILINGS amplify the main room and perfectly frame INCREDIBLE MAJESTIC MOUNTAIN VIEWS of the towering peaks to the south and west. The gourmet kitchen boasts premium updated countertops, sleek contemporary backsplashes, and high-end finishes that flow effortlessly into the sun-drenched dining space. The private quarters feature two spacious bedrooms and two fully renovated baths, including a serene primary suite with automated electric window coverings and chic flooring. Each bedroom offers direct private access to the expansive exterior spaces, embodying the iconic California lifestyle where interior comfort meets nature. Outside, the property reveals freshly landscaped private courtyards that capture those majestic mountain vistas alongside the convenience of an attached garage. This exceptional residence is positioned on land you OWN (FEE simple) within a park-like 43-acre enclave renowned for its tranquil streams, waterfalls, 6 pools and 6 spas, 5 tennis courts, and 4 pickleball courts. While this community feels like a secluded oasis, it sits just minutes from premier local conveniences, including the vibrant Uptown/Design District and Downtown with its trendy restaurants, cafes, hip bars, supermarkets, gyms, museums and art galleries, parks, and the luxurious Spa at Sec-he. With a highly desirable 14-day minimum rental policy, this property is an incredible DESERT MASTERPIECE. HOA includes: roof, trash, grounds, landscaping, pools/spas.
For sale
Price cut: $30K (9/11)
$570,000
1129 Trofeo Cir, Palm Springs, CA 92262
2beds
1,252sqft
Residential, Condominium
Built in 1977
-- sqft lot
$558,400 Zestimate®
$455/sqft
$780/mo HOA
What's special
End-unit residenceFreshly landscaped private courtyardsAttached garageChic flooringSleek contemporary backsplashesSingle-level layoutHigh-end finishes
- 148 days
- 240
- 9
Zillow last checked:
Listing updated:
Listed by:
Leonardo Montenegro DRE # 01413476 760-464-5600,
Keller Williams Luxury Homes 760-322-2286
Source: CLAW,MLS#: 26838693PS
Facts & features
Interior
Bedrooms & bathrooms
- Bedrooms: 2
- Bathrooms: 2
- Full bathrooms: 2
Rooms
- Room types: Breakfast Bar, Dining Area, Patio Covered, Patio Enclosed
Bedroom
- Level: Lower
Bathroom
- Features: Remodeled, Shower Stall, Double Vanity(s), Shower Over Tub
Kitchen
- Features: Remodeled, Counter Top
Heating
- Central, Forced Air
Cooling
- Ceiling Fan(s), Central Air, Air Conditioning
Appliances
- Included: Gas/Electric Range, Microwave, Dishwasher, Dryer, Range/Oven, Refrigerator, Washer, Disposal, Water Heater Unit, Gas Water Heater
- Laundry: Inside, Laundry Closet, In Unit
Features
- Recessed Lighting, Ceiling Fan(s), Breakfast Counter / Bar, Dining Area
- Flooring: Vinyl Plank
- Doors: Sliding Doors
- Windows: Custom Window Covering, Blinds, Double Pane Windows
- Has fireplace: No
- Fireplace features: None
- Common walls with other units/homes: End Unit
Interior area
- Total structure area: 1,252
- Total interior livable area: 1,252 sqft
Property
Parking
- Total spaces: 2
- Parking features: Garage - 1 Car, Private Garage, Concrete, Garage Is Attached, Attached, Carport, Driveway, Guest
- Attached garage spaces: 1
- Has carport: Yes
- Uncovered spaces: 1
Features
- Levels: One,Single Level
- Stories: 1
- Entry location: Ground Level - no steps
- Patio & porch: Front Porch, Covered, Rear Porch, Enclosed
- Pool features: Association, In Ground, Fenced, Community
- Spa features: Community, Fenced, In Ground, Heated
- Fencing: Stucco Wall,Wrought Iron
- Has view: Yes
- View description: Tree Top, Mountain(s), Trees/Woods
- Waterfront features: None
Lot
- Size: 2,045 Square Feet
- Features: Corners Established, Close to Clubhouse, Near Public Transit, Park Nearby
Details
- Parcel number: 507472046
- Zoning: R1B
- Special conditions: Standard
Construction
Type & style
- Home type: Condo
- Architectural style: Mid-Century
- Property subtype: Residential, Condominium
- Attached to another structure: Yes
Materials
- Stucco
- Foundation: Slab
- Roof: Flat,Shingle
Condition
- Updated/Remodeled
- Year built: 1977
Details
- Warranty included: Yes
Utilities & green energy
- Sewer: In Connected and Paid
- Water: Water District
- Utilities for property: Cable Available, Underground Utilities
Community & HOA
Community
- Security: Gated Community, Carbon Monoxide Detector(s), Secured Community, Fire and Smoke Detection System, Gated, Smoke Detector(s), Automatic Gate, Card/Code Access
- Subdivision: Sunrise Racquet Club
HOA
- Has HOA: Yes
- Amenities included: Landscaping, Assoc Pet Rules, Gated, Pickleball, Pool, Spa/Hot Tub, Tennis Court(s), Guest Parking, Lake or Pond
- Services included: Building and Grounds, Clubhouse, Trash
- HOA fee: $780 monthly
Location
- Region: Palm Springs
Financial & listing details
- Price per square foot: $455/sqft
- Tax assessed value: $593,026
- Date on market: 5/29/2026
- Exclusions: FURNITURE AND FURNISHINGS AVAILABLE OUTSIDE ESCROW.
- Road surface type: Asphalt
Estimated market value
$558,400
$530,000 - $586,000
$2,750/mo
Price history
| Date | Event | Price |
|---|---|---|
| 9/11/2026 | Price change | $570,000-5%$455/sqft |
Source:  CLAW #26838693PS Report a problem CLAW #26838693PS Report a problem | ||
| 5/29/2026 | Listed for sale | $599,995+0.8%$479/sqft |
Source: CLAW #26838693PS Report a problem | ||
| 4/23/2024 | Pending sale | $595,000+4.4%$475/sqft |
Source:  Greater Palm Springs Realtors #219108479 Report a problem Greater Palm Springs Realtors #219108479 Report a problem | ||
| 4/22/2024 | Sold | $570,000-4.2%$455/sqft |
Source:  CRMLS #219108479DA Report a problem CRMLS #219108479DA Report a problem | ||
| 4/10/2024 | Contingent | $595,000$475/sqft |
Source:  CDAR/ Desert Area MLS #219108479 Report a problem CDAR/ Desert Area MLS #219108479 Report a problem | ||
| 3/14/2024 | Listed for sale | $595,000+8.4%$475/sqft |
Source: CDAR/ Desert Area MLS #219108479 Report a problem | ||
| 7/21/2023 | Sold | $549,000$438/sqft |
Source: Greater Palm Springs Realtors #219096700 Report a problem | ||
| 7/14/2023 | Pending sale | $549,000$438/sqft |
Source: CDAR/ Desert Area MLS #219096700 Report a problem | ||
| 7/3/2023 | Contingent | $549,000$438/sqft |
Source: CDAR/ Desert Area MLS #219096700 Report a problem | ||
| 6/25/2023 | Listed for sale | $549,000+107.2%$438/sqft |
Source: CDAR/ Desert Area MLS #219096700 Report a problem | ||
| 2/20/2017 | Listing removed | $265,000$212/sqft |
Source: Berkshire Hathaway HomeService #16158272PS Report a problem | ||
| 12/21/2016 | Listed for sale | $265,000+6%$212/sqft |
Source: Berkshire Hathaway HomeService #16158272PS Report a problem | ||
| 10/20/2016 | Sold | $250,000-5.7%$200/sqft |
Source: Greater Palm Springs Realtors #16158332 Report a problem | ||
| 8/31/2016 | Listed for sale | $265,000+112%$212/sqft |
Source: Berkshire Hathaway HomeService #16158272PS Report a problem | ||
| 3/17/2000 | Sold | $125,000+33%$100/sqft |
Source: Public Record Report a problem | ||
| 6/21/1994 | Sold | $94,000$75/sqft |
Source: Public Record Report a problem | ||
Public tax history
| Year | Property taxes | Tax assessment |
|---|---|---|
| 2026 | -- | $593,026 +2% |
| 2025 | $6,999 +1% | $581,399 +5.9% |
| 2024 | $6,929 +81.9% | $549,000 +95.2% |
| 2023 | $3,809 -0.1% | $281,236 +2% |
| 2022 | $3,814 +2% | $275,722 +2% |
| 2021 | $3,740 +4.5% | $270,316 +1% |
| 2020 | $3,578 +1.7% | $267,545 +2% |
| 2019 | $3,519 +2.6% | $262,300 +2.9% |
| 2018 | $3,430 +1.4% | $255,000 +2% |
| 2017 | $3,383 | $250,000 +54.1% |
| 2016 | $3,383 +56.3% | $162,274 +1.5% |
| 2015 | $2,164 +1.9% | $159,839 +2% |
| 2014 | $2,125 | $156,709 +0.5% |
| 2013 | -- | $156,002 +2% |
| 2012 | -- | $152,944 +2% |
| 2011 | -- | $149,946 +0.8% |
| 2010 | -- | $148,827 -0.2% |
| 2009 | -- | $149,182 +2% |
| 2008 | -- | $146,257 +2% |
| 2007 | -- | $143,390 +2% |
| 2006 | -- | $140,580 +2% |
| 2005 | -- | $137,825 +3.9% |
| 2003 | -- | $132,650 +2% |
| 2002 | -- | $130,048 +2% |
| 2001 | $1,581 +19.8% | $127,500 +21.4% |
| 2000 | $1,320 | $105,000 |
Find assessor info on the county website
Monthly payment
Est. payment
Payment breakdown
Explore the cost of this home by adjusting the details. Changes won't be saved.Climate risks
Neighborhood: Sunrise Vista Chino
Nearby schools
Schools provided by the listing agent
- District: Palm Springs Unified
Source: CLAW. This data may not be complete. We recommend contacting the local school district to confirm school assignments for this home.

Similar homes
- $539,0003 bd2 ba1.3k sqft737 N Madrid Cir, Palm Springs, CA 92262For Sale
 MLS ID #219150299PS, Mike Johnson, BD Homes-The Paul Kaplan Group. CRMLS
 - $519,0002 bd2 ba1.2k sqft1103 E Alejo Rd, Palm Springs, CA 92262For Sale
 MLS ID #219154260PS, Darren Kuhn, Equity Union. CRMLS
 - $569,0002 bd2 ba1.2k sqft138 The Riv, Palm Springs, CA 92262For Sale
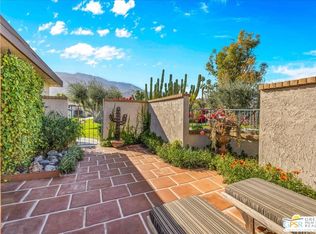
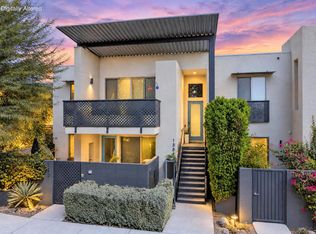 MLS ID #219153872PS, Michael Fenwick, Desert Lifestyle Properties. CRMLS
 - $685,0002 bd2 ba1.2k sqft1200 Primer Cir, Palm Springs, CA 92262For Sale
 MLS ID #26655107PS, Niko Esposito DRE # 01912213, BD Homes-The Paul Kaplan Group. CLAW
