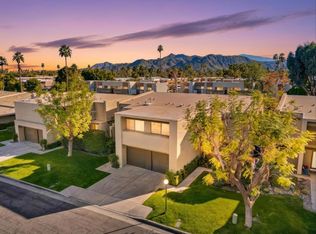
Experience the pinnacle of Palm Springs living in this meticulously reimagined 1,252-square-foot residence. Every inch of this single-level, two-bedroom, two-bath home has been transformed with luxury materials and thoughtful attention to detail. The open-concept layout is centered around a show-stopping Chef's kitchen, anchored by a 12-foot granite waterfall island with ample integrated storage, top-of-the-line Bosch stainless steel appliances, and a professional Zephyr range hood. Custom cabinetry with dovetail and soft-close finishes provides a sophisticated, tailored feel. From sunset cocktails to gourmet dinner parties, this Chef's kitchen blends high-design aesthetics with pro-grade performance for a truly elevated entertaining experience. The interior is bathed in light by added clerestory windows and premium Milgard energy efficient windows and doors. Porcelain tile floors flow seamlessly into the bathrooms, which feature custom tile work and lighted vanity mirrors. Additional upgrades include Bali Blinds, custom California Closets, Pelican water filtration system, a 16 Seer Rheem HVAC unit and recessed lighting. Enjoy true indoor-outdoor living from the front and back patios with hand-laid Saltillo tiles and breathtaking panoramic mountain views. Positioned on an incredible interior lot on a quiet cul-de-sac by the pond, bridge and walkways, you are just steps from one of the desert's most beautifully landscaped gated enclaves. Set within 43 acres of mature, park-like grounds, this premier gated community offers the ultimate desert playground with six sparkling pools, pickleball, and tennis courts. It is a serene sanctuary that feels worlds away, yet sits just minutes from the iconic energy of downtown Palm Springs. Impeccably reimagined and perfectly positioned, this isn't just a home; it's your new desert masterpiece.
For sale
Price cut: $10K (9/2)
$685,000
1200 Primer Cir, Palm Springs, CA 92262
2beds
1,252sqft
Residential, Condominium
Built in 1977
-- sqft lot
$671,200 Zestimate®
$547/sqft
$769/mo HOA
What's special
Two-bedroom two-bath homeOpen-concept layoutPorcelain tile floorsPelican water filtration systemRecessed lightingCustom california closetsProfessional zephyr range hood
- 245 days
- 138
- 12
Zillow last checked:
Listing updated:
Listed by:
Niko Esposito DRE # 01912213 626-755-3656,
BD Homes-The Paul Kaplan Group 760-459-0057
Source: CLAW,MLS#: 26655107PS
Facts & features
Interior
Bedrooms & bathrooms
- Bedrooms: 2
- Bathrooms: 2
- Full bathrooms: 1
- 3/4 bathrooms: 1
Rooms
- Room types: Dining Area, Patio Covered, Patio Enclosed, Patio Open, Living Room
Bathroom
- Features: Double Shower, Low Flow Toilet(s), Remodeled, Shower Over Tub, Shower Stall, Tile
Kitchen
- Features: Gourmet Kitchen, Bar, Kitchen Island, Remodeled
Heating
- Central
Cooling
- Air Conditioning, Ceiling Fan(s), Central Air
Appliances
- Included: Built-In Gas, Gas Cooktop, Microwave, Oven, Range Hood, Dishwasher, Disposal, Water Filter, Washer, Dryer, Vented Exhaust Fan, Refrigerator, Central Water Heater
- Laundry: Laundry Closet Stacked, Inside
Features
- Ceiling Fan(s), Built-Ins, Kitchen Island
- Flooring: Porcelain
- Doors: Sliding Doors
- Windows: Double Pane Windows, Blinds
- Has fireplace: No
- Fireplace features: None
- Common walls with other units/homes: End Unit
Interior area
- Total structure area: 1,252
- Total interior livable area: 1,252 sqft
Video & virtual tour
Property
Parking
- Total spaces: 2
- Parking features: Garage Door Opener, Attached
- Attached garage spaces: 1
- Uncovered spaces: 1
Features
- Levels: One
- Stories: 1
- Entry location: Ground Level - no steps
- Patio & porch: Covered, Front Porch, Rear Porch, Patio, Enclosed
- Pool features: Association, Heated And Filtered, In Ground, Community
- Spa features: Heated, Association Spa, In Ground
- Fencing: Stucco Wall
- Has view: Yes
- View description: Pond, Park/Greenbelt, Mountain(s)
- Has water view: Yes
- Water view: Pond
Lot
- Features: Cul-De-Sac, Greenbelt, Patio Home
Details
- Parcel number: 507472022
- Zoning: R1B
- Special conditions: Standard
Construction
Type & style
- Home type: Condo
- Architectural style: Garden Condo
- Property subtype: Residential, Condominium
- Attached to another structure: Yes
Materials
- Combination, Stucco, Wood Siding
- Foundation: Slab
- Roof: Flat,Foam,Tile
Condition
- Updated/Remodeled
- Year built: 1977
Utilities & green energy
- Sewer: In Connected and Paid
- Water: District
Community & HOA
Community
- Security: Gated Community, Gated, Card/Code Access, Smoke Detector(s), Carbon Monoxide Detector(s), Automatic Gate
- Subdivision: Sunrise Racquet Club
HOA
- Has HOA: Yes
- Amenities included: Gated, Clubhouse, Landscaping, Controlled Access, Spa/Hot Tub, Pool, Pickleball, Greenbelt/Park, Lake or Pond
- Services included: Trash, Building and Grounds, Clubhouse
- HOA fee: $769 monthly
Location
- Region: Palm Springs
Financial & listing details
- Price per square foot: $547/sqft
- Tax assessed value: $338,613
- Date on market: 2/22/2026
- Inclusions: Pelican Water Filtration System, Alarm System
Estimated market value
$671,200
$638,000 - $705,000
$2,750/mo
Price history
| Date | Event | Price |
|---|---|---|
| 9/2/2026 | Price change | $685,000-1.4%$547/sqft |
Source:  CLAW #26655107PS Report a problem CLAW #26655107PS Report a problem | ||
| 7/3/2026 | Price change | $695,000-0.6%$555/sqft |
Source: CLAW #26655107PS Report a problem | ||
| 4/21/2026 | Listed for sale | $699,000$558/sqft |
Source: CLAW #26655107PS Report a problem | ||
| 3/30/2026 | Contingent | $699,000$558/sqft |
Source: CLAW #26655107PS Report a problem | ||
| 2/22/2026 | Listed for sale | $699,000+366%$558/sqft |
Source: CLAW #26655107PS Report a problem | ||
| 5/17/2019 | Sold | $150,000-42.3%$120/sqft |
Source: Public Record Report a problem | ||
| 9/14/2017 | Sold | $260,000-3.7%$208/sqft |
Source:  CDAR/ Desert Area MLS #17263790 Report a problem CDAR/ Desert Area MLS #17263790 Report a problem | ||
| 8/30/2017 | Pending sale | $270,000$216/sqft |
Source: Culture Real Estate #17263790PS Report a problem | ||
| 8/23/2017 | Listed for sale | $270,000+164.7%$216/sqft |
Source: Culture Real Estate #17263790PS Report a problem | ||
| 9/19/1995 | Sold | $102,000$81/sqft |
Source: Public Record Report a problem | ||
Public tax history
| Year | Property taxes | Tax assessment |
|---|---|---|
| 2026 | -- | $338,613 +2% |
| 2025 | $4,105 -2.5% | $331,975 +2% |
| 2024 | $4,211 -1.8% | $325,466 +2% |
| 2023 | $4,288 -0.1% | $319,085 +2% |
| 2022 | $4,293 +2% | $312,829 +2% |
| 2021 | $4,209 +4.6% | $306,696 +1% |
| 2020 | $4,026 | $303,552 +14.5% |
| 2019 | -- | $265,200 +2% |
| 2018 | $3,492 +67.9% | $260,000 +78.1% |
| 2017 | $2,080 | $145,974 +2% |
| 2016 | $2,080 +7.5% | $143,113 +1.5% |
| 2015 | $1,936 +2% | $140,966 +2% |
| 2014 | $1,898 | $138,207 +0.5% |
| 2013 | -- | $137,584 +2% |
| 2012 | -- | $134,887 +2% |
| 2011 | -- | $132,243 +0.8% |
| 2010 | -- | $131,257 -0.2% |
| 2009 | -- | $131,571 +2% |
| 2008 | -- | $128,992 +2% |
| 2007 | -- | $126,464 +2% |
| 2006 | -- | $123,986 +2% |
| 2005 | -- | $121,556 +3.9% |
| 2003 | -- | $116,991 +2% |
| 2002 | -- | $114,698 +2% |
| 2001 | $1,410 +6.9% | $112,450 +7.1% |
| 2000 | $1,320 | $105,000 |
Find assessor info on the county website
Monthly payment
Est. payment
Payment breakdown
Explore the cost of this home by adjusting the details. Changes won't be saved.Climate risks
Neighborhood: Sunrise Vista Chino

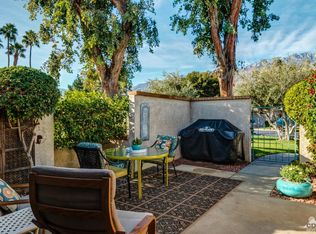

Similar homes
- $570,0002 bd2 ba1.2k sqft1129 Trofeo Cir, Palm Springs, CA 92262For Sale
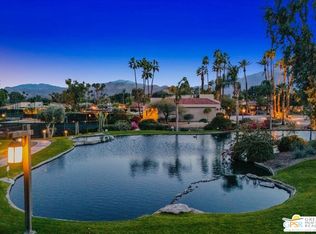 MLS ID #26838693PS, Leonardo Montenegro DRE # 01413476, Keller Williams Luxury Homes. CLAW
 - $578,0002 bd2 ba1.1k sqft1715 E El Alameda, Palm Springs, CA 92262For Sale
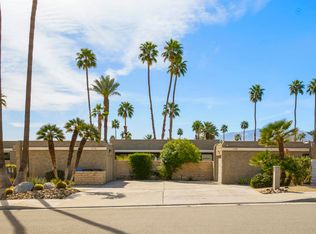 MLS ID #219143882DA, Stephanie Taylor, Equity Union. CRMLS
 - $539,0003 bd2 ba1.4k sqft1747 E El Alameda, Palm Springs, CA 92262For Sale
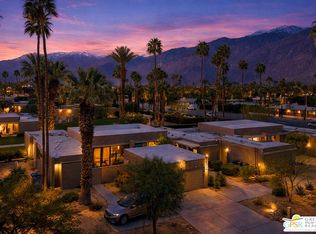 MLS ID #26637335PS, Doug Dittrich DRE # 02044310, Windermere Real Estate. CLAW
 - $718,8002 bd3 ba1.7k sqft1251 Tiffany Cir S, Palm Springs, CA 92262For Sale
 MLS ID #219152410DA, Jose Espinoza, OZA Realty Inc.. CRMLS
