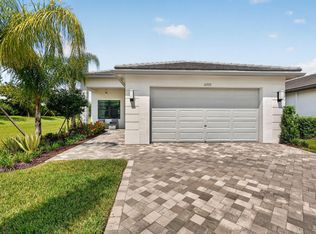
Valencia Walk at Riverland is Port St. Lucie's best 55+ lifestyle including a beautiful 37,000-square foot Clubhouse w/ resort-style amenities. This very popular Palazzo II open floor plan model with 3 bedrooms, den/4th bedroom, 2 car + golf cart garage, sits on a private end of street berm lot making this home even more appealing. Features include $180,000 in homeowner upgrades: Versatile contemporary porcelain 24"x24" tile flooring throughout, impact glass windows, spacious kitchen with quartz countertops, level 5 upgraded cabinetry, LG Thin Q Smart Insta View Refrigerator, Pro Bake Gas Range with double oven, stainless hood and GE Microwave, upgraded electric throughout home, built in wall cabinetry, full outdoor kitchen with piped-in gas grill, Hunter Douglas Power View automatic blinds throughout, all baths with upgraded vanities, cabinetry, faucets and frameless glass shower and tub enclosures, beautifully finished epoxy garage flooring, full home water softener/purification system, spacious laundry room equipped with high end energy efficient GE Profile front load washer and dryer. Owner has also recently replaced landscaping, including palm trees. Don't miss this exceptional move in ready home! Valencia Walk is part of a 4,000 acre Riverland master planned community with amenities galore and is within walking distance to the community Paseo Park, Dog Park and Publix Supermarket. You can also hop on your golf cart and easily enjoy all the amenities, restaurants and shopping in Tradition.
For sale
$785,000
11292 SW Panorama Road, Port St Lucie, FL 34987
3beds
2,104sqft
Single Family Residence
Built in 2024
6,969 Square Feet Lot
$759,400 Zestimate®
$373/sqft
$505/mo HOA
What's special
Impact glass windowsStainless hoodGe microwaveUpgraded electric throughout homeBuilt in wall cabinetry
- 35 days
- 136
- 5
Zillow last checked:
Listing updated:
Listed by:
Kaye Barfield-Traficante 772-260-9917,
Century 21 Move with Us
Source: BeachesMLS,MLS#: B26069923 Originating MLS: BeachesMLS
Originating MLS: BeachesMLSFacts & features
Interior
Bedrooms & bathrooms
- Bedrooms: 3
- Bathrooms: 3
- Full bathrooms: 2
- 1/2 bathrooms: 1
- Main level bathrooms: 2
- Main level bedrooms: 4
Primary bedroom
- Level: Main
- Area: 221
- Dimensions: 17 X 13
Bedroom 2
- Level: Main
- Area: 132
- Dimensions: 12 X 11
Bedroom 3
- Level: Main
- Area: 127.6
- Dimensions: 11.6 X 11
Den
- Level: Main
- Area: 168
- Dimensions: 14 X 12
Dining room
- Level: Main
- Area: 116
- Dimensions: 11.6 X 10
Great room
- Level: Main
- Area: 398.16
- Dimensions: 25.2 X 15.8
Kitchen
- Level: Main
- Area: 179.2
- Dimensions: 14 X 12.8
Other
- Description: Screened Patio
- Level: Main
- Area: 325.08
- Dimensions: 25.8 X 12.6
Heating
- Central, Electric
Cooling
- Central Air, Ceiling Fan(s), Electric
Appliances
- Included: Cooktop, Dryer, Dishwasher, ENERGY STAR Qualified Dishwasher, ENERGY STAR Qualified Dryer, ENERGY STAR Qualified Refrigerator, ENERGY STAR Qualified Washer, Gas Cooktop, Disposal, Gas Range, Gas Water Heater, Ice Maker, Microwave, Oven, Water Purifier Owned, Range, Refrigerator, Water Softener Owned, Water Softener, Vented Exhaust Fan, Water Heater
- Laundry: Inside, Laundry Room, Laundry Tub
Features
- Built-in Features, Cathedral Ceiling(s), Dining Area, Separate/Formal Dining Room, Dual Sinks, Kitchen Island, Pantry, Separate Shower, Walk-In Closet(s)
- Flooring: Ceramic Tile, Tile
- Windows: Blinds, ENERGY STAR Qualified Windows, Insulated Windows, Storm Window(s)
- Has fireplace: No
Interior area
- Total structure area: 3,081
- Total interior livable area: 2,104 sqft
Video & virtual tour
Property
Parking
- Total spaces: 3
- Parking features: Attached, Driveway, Garage, Golf Cart Garage, Garage Door Opener
- Attached garage spaces: 3
- Has uncovered spaces: Yes
Accessibility
- Accessibility features: None
Features
- Levels: One
- Stories: 1
- Patio & porch: Covered, Patio, Porch, Screened
- Exterior features: Built-in Barbecue, Barbecue, Outdoor Kitchen, Outdoor Living Area, Porch, Room For Pool
- Pool features: Association
- Has view: Yes
- View description: Preserve
Lot
- Size: 6,969 Square Feet
- Features: Landscaped, < 1/4 Acre
Details
- Parcel number: 432170000460001
- Zoning: Master Pla
- Special conditions: Standard
Construction
Type & style
- Home type: SingleFamily
- Architectural style: Ranch
- Property subtype: Single Family Residence
Materials
- Block, Concrete, Stucco
- Roof: Flat,Tile
Condition
- Resale
- New construction: No
- Year built: 2024
Details
- Builder model: Palazzo II
- Builder name: GL Homes
Utilities & green energy
- Sewer: Public Sewer
- Water: Public
- Utilities for property: Cable Connected, Electricity Connected, Natural Gas Available, Sewer Available, Underground Utilities, Water Connected
Green energy
- Energy efficient items: Appliances
Community & HOA
Community
- Features: Home Owners Association, Gated, Street Lights, Sidewalks
- Security: Gated with Guard, Gated Community, Smoke Detector(s)
- Senior community: Yes
- Subdivision: RIVERLAND PARCEL B - PLAT FIVE
HOA
- Has HOA: Yes
- Amenities included: Basketball Court, Bocce Court, Billiard Room, Cabana, Clubhouse, Dog Park, Fitness Center, Gated, Indoor Pool, Picnic Area, Pickleball, Park, Pool, Parking, Recreation Facilities, Restaurant, Spa/Hot Tub, Security, Sidewalks, Tennis Court(s), Trail(s)
- Services included: Common Areas, Legal/Accounting, Maintenance Grounds, Recreation Facilities, Security
- HOA fee: $1,515 quarterly
- HOA name: Valencia Walk
- HOA phone: 772-742-6620
Location
- Region: Port Saint Lucie
Financial & listing details
- Price per square foot: $373/sqft
- Tax assessed value: $478,400
- Annual tax amount: $10,791
- Date on market: 8/29/2026
- Cumulative days on market: 39 days
- Listing terms: Cash,Conventional
- Electric utility on property: Yes
- Road surface type: Asphalt
Estimated market value
$759,400
$721,000 - $797,000
$3,712/mo
Price history
| Date | Event | Price |
|---|---|---|
| 8/29/2026 | Listed for sale | $785,000+13.3%$373/sqft |
Source:  BeachesMLS #B26069923 Report a problem BeachesMLS #B26069923 Report a problem | ||
| 11/5/2024 | Sold | $692,800$329/sqft |
Source: Public Record Report a problem | ||
Public tax history
| Year | Property taxes | Tax assessment |
|---|---|---|
| 2025 | $10,792 +1001.6% | $480,600 +1730.4% |
| 2024 | $980 +42.9% | $26,257 +10% |
| 2023 | $685 +9.6% | $23,870 +10% |
| 2022 | $625 | $21,700 |
Find assessor info on the county website
Monthly payment
Est. payment
Payment breakdown
Explore the cost of this home by adjusting the details. Changes won't be saved.Climate risks
Neighborhood: 34987
- $686,4003 bd3 ba2.3k sqft11284 SW Panorama Rd, Port Saint Lucie, FL 34987Sold
- $579,5003 bd2 ba2.1k sqft11300 SW Panorama Rd, Port Saint Lucie, FL 34987Sold
- $565,2002 bd2 ba2.1k sqft11276 SW Panorama Rd, Port Saint Lucie, FL 34987Sold
- $614,5003 bd2 ba2.3k sqft11308 SW Panorama Rd, Port Saint Lucie, FL 34987Sold
Similar homes
- $729,9003 bd3 ba2.2k sqft11777 SW MARINE Way, Port St Lucie, FL 34987For Sale
 MLS ID #B26064612, Arthur L Bimonte, Signature Best Florida Realty. BeachesMLS
 - $695,0003 bd2 ba2k sqft12454 SW Alongshore Drive, Port St Lucie, FL 34987For Sale
 MLS ID #B26058567, Natalia Hatfield, Keller Williams Realty of PSL. BeachesMLS
 - $789,0003 bd3 ba2.1k sqft11758 SW Coral Cove Parkway, Port St Lucie, FL 34987For Sale
 MLS ID #B26055567, Arthur L Bimonte, Signature Best Florida Realty. BeachesMLS
 - $679,9003 bd2 ba2k sqft11550 SW Oceanfront Court, Port St Lucie, FL 34987For Sale
 MLS ID #B26058441, Ronald Suarez, Dale Sorensen Real Estate Inc.. BeachesMLS
 - $649,0003 bd3 ba2.1k sqft12000 SW Bristol Bay Drive, Port St Lucie, FL 34987For SaleMLS ID #B26051410, Cesar Trujillo, Keller Williams Realty of PSL. BeachesMLS
- $830,0003 bd4 ba2.7k sqft11673 SW Terrace Court, Port St Lucie, FL 34987For SaleMLS ID #B26072276, Linda K Daly, Century 21 Tenace Realty. BeachesMLS
- $649,0003 bd3 ba2.3k sqft11553 SW Half Moon Lake Lane, Port St Lucie, FL 34987For SaleMLS ID #B26058272, Arthur L Bimonte, Signature Best Florida Realty. BeachesMLS
- $849,9002 bd3 ba2.7k sqft11770 SW Coronado Springs Drive, Port St Lucie, FL 34987For SaleMLS ID #B26064295, Laura C Teichman, Coldwell Banker/ Res. Real Est. BeachesMLS
- $879,9903 bd3 ba2.5k sqft13008 SW Shinnecock Drive, Port St Lucie, FL 34987For SaleMLS ID #B26082889, Amanda Kelly, Keller Williams Realty of PSL. BeachesMLS
- $875,0003 bd4 ba2.7k sqft12343 SW MISTY MEADOW Lane, Port St Lucie, FL 34987For SaleMLS ID #B26075213, Kate Ward, RE/MAX Gold. BeachesMLS
- $875,0003 bd3 ba3k sqft13325 SW ALEJANDRO Court, Port St Lucie, FL 34987New ConstructionMLS ID #B26083398, Brooke Harris, Keller Williams Realty of PSL. BeachesMLS
- $740,0003 bd3 ba2.2k sqftIris, Port St Lucie, FL 34987New ConstructionMLS ID #B26050769, Brooke Harris, Keller Williams Realty of PSL. BeachesMLS
- $820,0003 bd3 ba2.2k sqft11340 SW Lunata Way, Port St Lucie, FL 34987For SaleMLS ID #B26049143, Cesar Trujillo, Keller Williams Realty of PSL. BeachesMLS
- $875,0003 bd4 ba3.1k sqft11904 SW Sailfish Isles Way, Port St Lucie, FL 34987For SaleMLS ID #B26032218, Cesar Trujillo, Keller Williams Realty of PSL. BeachesMLS
- $799,9903 bd3 ba2.1k sqft13769 SW Shinnecock Drive, Port St Lucie, FL 34987New ConstructionBeachesMLS
- $589,0003 bd3 ba2k sqft8822 SW Montova Way, Port St Lucie, FL 34987For SaleMLS ID #B26082655, Stephen Fuchylo, RE/MAX Gold. BeachesMLS
- $590,0003 bd3 ba2.2k sqft11584 SW Marine Way, Port St Lucie, FL 34987For SaleMLS ID #B26043862, Elena Gabriela Fleck, Redfin Corporation. BeachesMLS
- $968,9003 bd3 ba2.5k sqft11698 SW Coronado Springs Drive, Port St Lucie, FL 34987For SaleMLS ID #B26048302, Arnold Fried, Realty One Group Engage. BeachesMLS
- $895,9003 bd4 ba2.7k sqft12476 SW Pink Playa Parkway, Port St Lucie, FL 34987New ConstructionMLS ID #B26000036, Cesar Trujillo, Keller Williams Realty of PSL. BeachesMLS
- $650,0003 bd3 ba2.3k sqft11750 SW Coral Cove Parkway, Port St Lucie, FL 34987For SaleMLS ID #B26076921, Andrew Seifter, Echo Fine Properties. BeachesMLS
