Capturing scenic downtown views just one block from the heart of Ortonville, Start your mornings with a cup of coffee in the kitchen while taking in the peaceful lake views this beautifully maintained 3-bedroom, 2-bathroom home perfectly blends historic 1895 charm with relaxing modern amenities. The inviting floor plan boasts a bright, functional kitchen, comfortable living spaces, and a convenient layout designed for easy everyday living. Step outside to find your private, updated outdoor oasis, complete with tailored landscaping, a relaxing deck, and a patio space ideal for your morning coffee or evening gatherings. Practical features like a detached garage and low-maintenance city utilities add immense value and peace of mind. Set on a spacious lot within walking distance of city parks and local shops, this charming property is an exceptional opportunity for anyone seeking small-town comfort near Big Stone Lake.
Active
$149,900
113 3rd St SE, Ortonville, MN 56278
3beds
1,153sqft
:
Get pre-qualified$1,019/mo
Single Family
Built in 1895
10,018 Square Feet Lot
$150,800 Zestimate®
$130/sqft
$-- HOA
What's special
Detached garageRelaxing modern amenitiesScenic downtown viewsTailored landscapingPeaceful lake viewsPrivate updated outdoor oasisSpacious lot
- 8 days |
- 469 |
- 22 |
Likely to sell faster than
Zillow last checked:
Listing updated:
Listed by:
The Huerkamp Home Group 952-746-9696,
Keller Williams Preferred Rlty,
Kim Lindgren 612-710-6272
Source: NorthstarMLS as distributed by MLS GRID,MLS#: 7101525
Facts & features
Interior
Bedrooms & bathrooms
- Bedrooms: 3
- Bathrooms: 1
- Full bathrooms: 1
Bedroom
- Level: Main
- Area: 143 Square Feet
- Dimensions: 11x13
Bedroom 2
- Level: Upper
- Area: 143 Square Feet
- Dimensions: 11x13
Bedroom 3
- Level: Upper
- Area: 120.75 Square Feet
- Dimensions: 11.5x10.5
Dining room
- Level: Main
- Area: 103.5 Square Feet
- Dimensions: 11.5x9
Kitchen
- Level: Main
- Area: 210 Square Feet
- Dimensions: 21x10
Laundry
- Level: Lower
- Area: 91 Square Feet
- Dimensions: 14x6.5
Living room
- Level: Main
- Area: 155.25 Square Feet
- Dimensions: 11.5x13.5
Storage
- Level: Lower
- Area: 169 Square Feet
- Dimensions: 13x13
Heating
- Forced Air
Cooling
- Central Air
Appliances
- Included: Dryer, Microwave, Range, Refrigerator, Washer, Water Softener Rented
- Laundry: Lower Level, Laundry Room, Sink
Features
- Basement: Block,Unfinished,Walk-Out Access
- Has fireplace: No
Interior area
- Total structure area: 1,880
- Total interior livable area: 1,153 sqft
- Finished area above ground: 1,153
- Finished area below ground: 0
Property
Parking
- Total spaces: 1
- Parking features: Detached Garage, Concrete, Garage Door Opener
- Garage spaces: 1
- Has uncovered spaces: Yes
Accessibility
- Accessibility features: None
Features
- Levels: One and One Half
- Stories: 1.5
- Patio & porch: Deck, Patio
- Fencing: None
Lot
- Size: 10,018 Square Feet
- Features: Tree Coverage - Light
Details
- Additional structures: Garage(s)
- Foundation area: 727
- Parcel number: 220293000
- Zoning description: Residential-Single Family
Construction
Type & style
- Home type: SingleFamily
- Property subtype: Single Family
Materials
- Stone
- Roof: Age Over 8 Years,Pitched
Condition
- New construction: No
- Year built: 1895
Utilities & green energy
- Electric: 100 Amp Service
- Gas: Natural Gas, Propane
- Sewer: City Sewer/Connected
- Water: City Water/Connected
Community & HOA
HOA
- Has HOA: No
Location
- Region: Ortonville
Financial & listing details
- Price per square foot: $130/sqft
- Tax assessed value: $102,300
- Annual tax amount: $962
- Date on market: 7/16/2026
- Road surface type: Paved
Estimated market value
$150,800
$143,000 - $158,000
$1,314/mo
Price history
| Date | Event | Price |
|---|---|---|
| 7/16/2026 | Listed for sale | $149,900+36.3%$130/sqft |
Source:  NorthstarMLS as distributed by MLS GRID #7101525 Report a problem NorthstarMLS as distributed by MLS GRID #7101525 Report a problem | ||
| 4/15/2024 | Sold | $110,000-4.3%$95/sqft |
Source: NorthstarMLS as distributed by MLS GRID #6464394 Report a problem | ||
| 4/15/2024 | Pending sale | $115,000$100/sqft |
Source: NorthstarMLS as distributed by MLS GRID #6464394 Report a problem | ||
| 3/15/2024 | Price change | $115,000-3.4%$100/sqft |
Source: NorthstarMLS as distributed by MLS GRID #6464394 Report a problem | ||
| 2/8/2024 | Price change | $119,000-4%$103/sqft |
Source: NorthstarMLS as distributed by MLS GRID #6464394 Report a problem | ||
| 12/4/2023 | Listed for sale | $124,000$108/sqft |
Source: NorthstarMLS as distributed by MLS GRID #6464394 Report a problem | ||
Public tax history
| Year | Property taxes | Tax assessment |
|---|---|---|
| 2025 | $776 +12.1% | $47,700 +3.5% |
| 2024 | $692 +77.4% | $46,072 +134.1% |
| 2023 | $390 +10.2% | $19,680 +17% |
| 2022 | $354 +17.2% | $16,820 +15.4% |
| 2021 | $302 +7.9% | $14,580 -58.6% |
| 2020 | $280 | $35,200 |
| 2019 | $280 +2.9% | $35,200 -1.9% |
| 2018 | $272 | $35,900 |
| 2017 | -- | $35,900 -2.2% |
| 2016 | -- | $36,700 |
| 2015 | -- | -- |
| 2014 | -- | -- |
| 2013 | -- | -- |
| 2012 | -- | -- |
| 2011 | -- | -- |
| 2010 | -- | -- |
Find assessor info on the county website
Monthly payment
Est. payment
Payment breakdown
Explore the cost of this home by adjusting the details. Changes won't be saved.Climate risks
Neighborhood: 56278
Nearby schools
GreatSchools rating
- 7/10Knoll Elementary SchoolGrades: PK-6Distance: 0.3 mi
- 6/10Ortonville SecondaryGrades: 7-12Distance: 0.3 mi
- $2,500-- bd-- ba-- sqft119 3rd St SE, Ortonville, MN 56278Off Market
- $30,200-- bd-- ba864 sqft224 Lincoln Ave, Ortonville, MN 56278Off Market
- $80,800-- bd-- ba978 sqft118 3rd St SE, Ortonville, MN 56278Off Market
- $4,100-- bd-- ba-- sqft123 3rd St SE, Ortonville, MN 56278Off Market
- $41,2502 bd1 ba1.4k sqft124 3rd St SE, Ortonville, MN 56278Sold
- $91,2003 bd2 ba3k sqft25 3rd St SE, Ortonville, MN 56278Off Market
- $100,0003 bd2 ba1.3k sqft313 Atlantic Ave, Ortonville, MN 56278Sold
- $111,5003 bd2 ba1.1k sqft21 3rd St SE, Ortonville, MN 56278Off Market
A local agent can set up tours, give advice and negotiate with sellers.
Similar homes
- $159,0002 bd1 ba1.1k sqft482 Us Highway 12, Ortonville, MN 56278For Sale
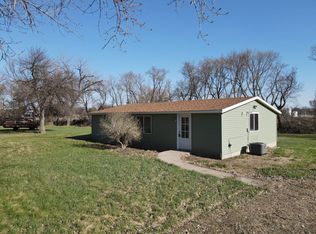 MLS ID #11692587, Matthew Karels, Strong Realty. My State MLS
 - $179,0003 bd2 ba1.6k sqft112 4th St NW, Ortonville, MN 56278For Sale

 MLS ID #7047020, Joleen Marczak, Weichert REALTORS Tower Properties. NorthstarMLS as distributed by MLS GRID
 - $85,0003 bd2 ba1.3k sqft312 5th St NW, Ortonville, MN 56278For Sale
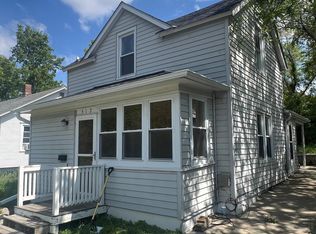 MLS ID #7053269, Jonathan Hartman, Shady Oak Realty. NorthstarMLS as distributed by MLS GRID
 - $139,9003 bd3 ba1.3k sqft502 E 5th Ave, Milbank, SD 57252For Sale
 MLS ID #11894297, Steve Farrell, Farrell auction & real estate. My State MLS
 - $115,0004 bd1 ba1.1k sqft30683 State Highway 7, Beardsley, MN 56211For SaleMLS ID #7110165, Jonathan Hartman, Shady Oak Realty. NorthstarMLS as distributed by MLS GRID
- $129,0003 bd1 ba1k sqft219 N Grant St, Milbank, SD 57252For SaleMLS ID #7057600, Jonathan Hartman, Shady Oak Realty. NorthstarMLS as distributed by MLS GRID
- $197,0001 bd2 ba1.3k sqft610 E 2nd St, Graceville, MN 56240For SaleMLS ID #7112846, Debra D Powell, Counselor Realty Inc of Alex. NorthstarMLS as distributed by MLS GRID
- $99,0003 bd2 ba980 sqft127 Hansen Loop, Milbank, SD 57252For SaleMLS ID #24-7242, ELLI GRABOW - FISCHER, THE REALTY TEAM. Northeast South Dakota BOR
