Skip main navigation
For sale
  • C$779,000

    113 Ashton Cres #113, Brampton, ON L6S 3J9

    3beds
    2baths
    Townhouse
    Built in ----
    -- sqft lot
    $-- Zestimate®
    C$--/sqft
    C$622/mo HOA

    What's special

    Spacious layoutFamily size eat-in kitchenNicely professionally renovated bathroomSoaker tubGranite countersFinished walkout basementBacking onto parkland
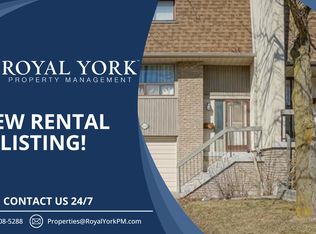
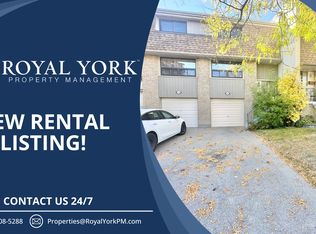
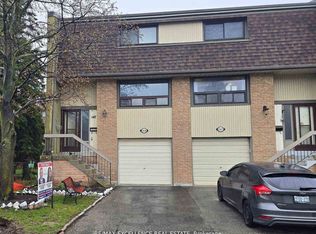
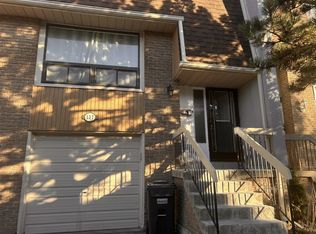
    Don't Miss This Beautiful Townhome Is Move In Ready And Situated In Desirable Neighbourhood. Spacious Layout, Freshly Painted. Big Sun Filled Windows Throughout, Family Size Eat-In Kitchen 2 Level Boasts 3 Good Size Bedrooms. Nicely Professionally Renovated Bathroom With Soaker Tub & Granite Counters. Finished Walkout Basement. Backing Onto Parkland. Interior Garage Access. Great Access To Schools, Parks, Hwy, Shopping Mall, Places of Worship. Phots taken from Previous listing.
    123 days
    |
    4
    |
    0
    |

    Zillow last checked:

    Listing updated:

    Listed by:

    HOMELIFE MAPLE LEAF REALTY LTD.

    Source: TRREB,MLS®#: W12887666MLS LogoOriginating MLS®#: Toronto Regional Real Estate Board

      Facts & features

      Interior

      Bedrooms & bathrooms
      • Bedrooms: 3
      • Bathrooms: 2
      Primary bedroom
      • Level: Second
      • Dimensions: 3.6 x 4
      Bedroom 2
      • Level: Second
      • Dimensions: 4.1 x 2.4
      Bedroom 3
      • Level: Second
      • Dimensions: 3.1 x 3
      Dining room
      • Level: Main
      • Dimensions: 3.71 x 3
      Family room
      • Level: Main
      • Dimensions: 5 x 3
      Kitchen
      • Level: Main
      • Dimensions: 4.03 x 2.28
      Recreation
      • Level: Basement
      • Dimensions: 4.7 x 2.8
      Heating
      • Forced Air, Gas
      Cooling
      • Central Air
      Appliances
      • Laundry: Ensuite
      Features
      • None
      • Basement: Finished
      • Has fireplace: No
      Interior area
      • Living area range: 1000-1199 null

      Property

      Parking
      • Total spaces: 3
      • Parking features: Private
      • Has garage: Yes
      Features
      • Stories: 3
      Lot
      • Features: Hospital, Library, Park, Place Of Worship, Public Transit, School
      Details
      • Parcel number: 191460113

      Construction

      Type & style
      • Home type: Townhouse
      • Property subtype: Townhouse
      Materials
      • Brick

      Community & HOA

      HOA
      • Services included: Water Included, Parking Included, Common Elements Included, Building Insurance Included
      • HOA fee: C$622 monthly
      • HOA name: PCC
      Location
      • Region: Brampton

      Financial & listing details

      • Annual tax amount: C$3,589
      • Date on market: 3/16/2026
      HOMELIFE MAPLE LEAF REALTY LTD.

      HOMELIFE MAPLE LEAF REALTY LTD.

      By pressing Contact Agent, you agree that the real estate professional identified above may call/text you about your search, which may involve use of automated means and pre-recorded/artificial voices. You don't need to consent as a condition of buying any property, goods, or services. Message/data rates may apply. You also agree to our Terms of Use. Zillow does not endorse any real estate professionals. We may share information about your recent and future site activity with your agent to help them understand what you're looking for in a home.

        Price history

        Price history is unavailable.

        Public tax history

        Tax history is unavailable.

        Climate risks

        Neighborhood: Central Park

        Getting around

        64 / 100
        Somewhat Walkable
        64 / 100
        Bikeable

        Nearby schools

        GreatSchools rating

        No schools nearby

        We couldn't find any schools near this home.

        Similar homes