Enjoy comfortable living in this 3 bedroom,1.75 bath home, handicap accessible features include the ramp to the Covered Deck wherethe wheelchair access to the home is located. The fenced backyard offers room to relax or garden, with a garden shed for extra storage.a 2-car carport and a covered deck add convenience and outdoor living space
For sale
$179,999
113 Aztec St, Council Bluffs, IA 51501
3beds
2baths
1,404sqft
Manufactured Home
Built in 1999
7,000 Square Feet Lot
$171,600 Zestimate®
$128/sqft
$-- HOA
What's special
Covered deckFenced backyardOutdoor living spaceHandicap accessible features
- 32 days
- 598
- 23
Zillow last checked:
Listing updated:
Listed by:
Debra Peraza 402-637-2778,
Morse Real Estate
Source: SWIAR,MLS#: 26-2117
Facts & features
Interior
Bedrooms & bathrooms
- Bedrooms: 3
- Bathrooms: 2
Heating
- Has Heating (Unspecified Type)
Cooling
- Central Air
Appliances
- Laundry: Washer Hookup, Dryer Hookup
Features
- Other
- Basement: Crawl Space
Interior area
- Total structure area: 1,404
- Total interior livable area: 1,404 sqft
- Finished area above ground: 1,404
- Finished area below ground: 0
Property
Parking
- Parking features: Off Street
Features
- Levels: One
- Patio & porch: Porch
- Fencing: Fenced
Lot
- Size: 7,000 Square Feet
- Dimensions: 70 x 100
- Features: Other
Details
- Additional structures: Storage
- Parcel number: 7444 13 436 017
Construction
Type & style
- Home type: MobileManufactured
- Architectural style: Ranch
- Property subtype: Manufactured Home
Materials
- Roof: Composition
Condition
- New construction: No
- Year built: 1999
Utilities & green energy
- Sewer: Public Sewer
- Utilities for property: Natural Gas Available, Cable Available
Community & HOA
Community
- Security: Smoke Detector(s)
HOA
- Has HOA: No
Location
- Region: Council Bluffs
Financial & listing details
- Price per square foot: $128/sqft
- Tax assessed value: $131,900
- Annual tax amount: $1,918
- Date on market: 9/26/2026
- Listing terms: Cash,Conventional,FHA,VA Loan
Estimated market value
$171,600
$163,000 - $180,000
Not available
Price history
| Date | Event | Price |
|---|---|---|
| 9/26/2026 | Listed for sale | $179,999+1400%$128/sqft |
Source: SWIAR #26-2117 Report a problem | ||
| 9/25/2012 | Sold | $12,000$9/sqft |
Source: Public Record Report a problem | ||
Public tax history
| Year | Property taxes | Tax assessment |
|---|---|---|
| 2025 | $1,918 +3.5% | $131,900 +12.2% |
| 2024 | $1,854 -5.3% | $117,600 |
| 2023 | $1,958 +2.6% | $117,600 +13.7% |
| 2022 | $1,908 -5.4% | $103,400 |
| 2021 | $2,016 +12.1% | $103,400 |
| 2020 | $1,798 -4.1% | $103,400 +14.8% |
| 2019 | $1,874 +2.5% | $90,100 |
| 2018 | $1,828 -1.9% | $90,100 |
| 2017 | $1,864 +1.2% | $90,100 |
| 2015 | $1,842 +2.2% | $90,100 +2.6% |
| 2014 | $1,802 | $87,800 +625.6% |
| 2013 | -- | $12,100 |
| 2012 | -- | $12,100 |
| 2011 | -- | $12,100 |
Find assessor info on the county website
Monthly payment
Climate risks
Neighborhood: Manawa
Nearby schools
Schools provided by the listing agent
- Elementary: Lewis Central
- Middle: Lewis Central
- High: Lewis Central
Source: SWIAR. This data may not be complete. We recommend contacting the local school district to confirm school assignments for this home.

Similar homes
- $237,0003 bd2 ba1.3k sqft92 Huron Cir, Council Bluffs, IA 51501For Sale
 MLS ID #26-2234, Amber Barr, Better Homes and Gardens Real Estate The Good Life Group. SWIAR
- $170,0002 bd1 ba920 sqft94 Huron Cir, Council Bluffs, IA 51501For Sale
 MLS ID #26-2310, Michael A Garcia, BHHS Ambassador Real Estate. SWIAR
- $129,9002 bd1 ba792 sqft16 Black Hawk St, Council Bluffs, IA 51501For Sale
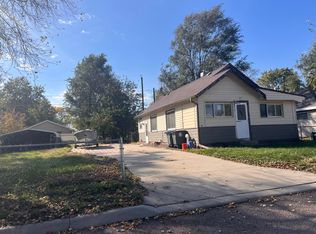 MLS ID #26-2376, Paula E. Danker, NP Dodge Real Estate - Council Bluffs. SWIAR
- $180,0003 bd1 ba2k sqft1731 5th Ave, Council Bluffs, IA 51501For Sale
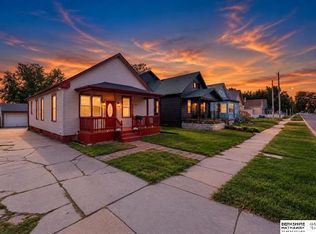 MLS ID #26-2281, Thomas Berney, BHHS Ambassador Real Estate. SWIAR
