This custom home is situated less than 10 minutes from the City of Forest and is ideal for the growing family. This home is built for entertaining and features a huge game room, a living room with a wet bar, an awesome in ground pool/patio area and an upstairs primary suite with its own fireplace and a walk-out deck overlooking the pool. This large home features 3 bedrooms and 2.1 bathrooms downstairs along with the primary suite upstairs. The half bath is easily accessed from the pool for those wet swimsuits. There's a double garage, a double carport and a huge, attached storage area. Out back you'll find a shop and a shed and the fish are always biting in the pond on the property.
Active
$349,900
113 Brantly Dr, Forest, MS 39074
4beds
3,715sqft
Residential, Single Family Residence
Built in 1979
8 Acres Lot
$337,900 Zestimate®
$94/sqft
$-- HOA
What's special
Huge game roomDouble garagePond on the propertyHuge attached storage areaDouble carport
- 340 days
- 138
- 16
Zillow last checked:
Listing updated:
Listed by:
Matt Alford 601-469-1377,
Alford Realty 601-469-1377
Source: MLS United,MLS#: 4131503
Facts & features
Interior
Bedrooms & bathrooms
- Bedrooms: 4
- Bathrooms: 4
- Full bathrooms: 3
- 1/2 bathrooms: 1
Heating
- Central
Cooling
- Central Air
Appliances
- Included: Built-In Electric Range, Dishwasher, Double Oven, Electric Cooktop
Features
- Beamed Ceilings, Bookcases, Built-in Features, Ceiling Fan(s), Eat-in Kitchen, Open Floorplan, Walk-In Closet(s), Wet Bar, Kitchen Island
- Has fireplace: Yes
- Fireplace features: Living Room, Master Bedroom
Interior area
- Total structure area: 3,715
- Total interior livable area: 3,715 sqft
Video & virtual tour
Property
Parking
- Total spaces: 4
- Parking features: Attached, Attached Carport, Driveway, Paved, Private
- Attached garage spaces: 2
- Carport spaces: 2
- Covered spaces: 4
- Has uncovered spaces: Yes
Features
- Levels: One and One Half
- Stories: 1
- Patio & porch: Patio, Porch, Rear Porch
- Exterior features: Dock, Lighting, Private Yard
- Has private pool: Yes
- Pool features: Fenced, Filtered, Gunite, In Ground
- Fencing: Back Yard,Privacy,Wood
Lot
- Size: 8 Acres
- Features: Cleared
Details
- Additional structures: Shed(s), Storage, Workshop
- Parcel number: 118943200000 01600 (Part)
Construction
Type & style
- Home type: SingleFamily
- Architectural style: Bungalow
- Property subtype: Residential, Single Family Residence
Materials
- Stone Veneer, Wood Siding
- Foundation: Slab
- Roof: Rubber,Shake
Condition
- New construction: No
- Year built: 1979
Utilities & green energy
- Sewer: Septic Tank
- Water: Community
- Utilities for property: Electricity Connected, Natural Gas Available, Water Connected
Community & HOA
Community
- Subdivision: Metes And Bounds
HOA
- Has HOA: No
Location
- Region: Forest
Financial & listing details
- Price per square foot: $94/sqft
- Annual tax amount: $2,608
- Date on market: 10/19/2026
- Electric utility on property: Yes
Estimated market value
$337,900
$321,000 - $355,000
$2,531/mo
Price history
| Date | Event | Price |
|---|---|---|
| 10/19/2026 | Listed for sale | $349,900-5.4%$94/sqft |
Source: MLS United #4131503 Report a problem | ||
| 10/1/2026 | Listing removed | $369,900$100/sqft |
Source: MLS United #4131503 Report a problem | ||
| 6/25/2026 | Price change | $369,900-7.3%$100/sqft |
Source: MLS United #4131503 Report a problem | ||
| 5/7/2026 | Price change | $399,000-16%$107/sqft |
Source: MLS United #4131503 Report a problem | ||
| 11/14/2025 | Listed for sale | $475,000$128/sqft |
Source: MLS United #4131503 Report a problem | ||
Public tax history
Tax history is unavailable.
Monthly payment
Est. payment
Payment breakdown
Explore the cost of this home by adjusting the details. Changes won't be saved.Climate risks
Neighborhood: Harperville
Similar homes
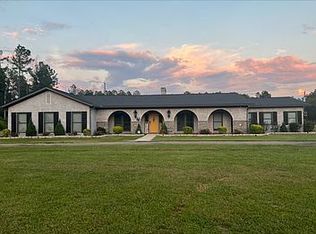
- $365,0004 bd5 ba3.8k sqft1100 Hillsboro St, Forest, MS 39074For Sale By Owner
- $260,0004 bd2 ba2.9k sqft1712 S Little River Rd, Forest, MS 39074For Sale
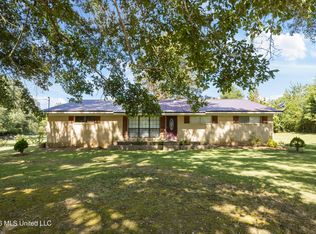 MLS ID #4165878, Bjorn P Gipson, Gipson & Co. Realty, LLC. MLS United
 - $310,0005 bd3 ba3.8k sqft276 Stanton St, Forest, MS 39074For Sale
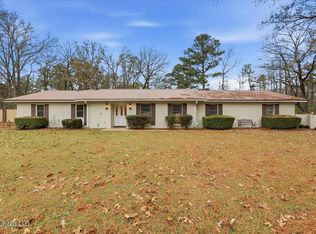 MLS ID #4133233, Kayla Waggoner, Turn Key Properties, LLC. MLS United
 - $285,0005 bd4 ba3.5k sqft271 Woodland Dr, Forest, MS 39074For Sale
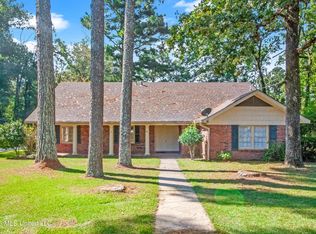 MLS ID #4161809, Jake Clarke, NuWay Realty MS. MLS United
