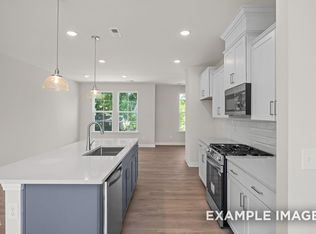
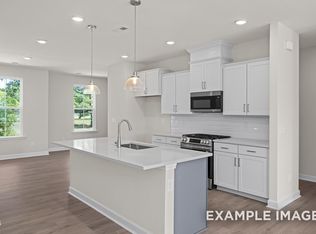
Move in this November into the Avery at Camden Park by Davidson Homes. This spacious 3 story townhome wows from the first step! Enter with glamour as you and guests walk through the 8 foot glass front door and feel the height of the 9'ceilings. The luxuriously wide wood staircase greets you with sophisticated black metal open rails. This first floor delivers you to the 4thbedroom featuring an en suite full bath. Also here is an elegant bench with storage and detailed trim conveniently located as you enter from the 2 car garage. The second floor welcomes you to a modern kitchen with gas appliances, upgraded cabinets, quartz counters and single bowl sink. Soak in the sunrise from your private balcony that overlooks the community gathering space and park or cozy up to your modern electric fireplace! On the third floor, you will find the primary bedroom with luxurious bath showcasing tile from floor to ceiling in the spacious shower with bench and with the always appreciated water closet. Two additional bedrooms compete this floor with a uniquely designed bathroom with the shower/toilet area separated from the dual sinks. In addition to a functional laundry room, this home has 4 linen closets and deep storage under the stairs. Camden also features a Jr Olympic pool with splash zone. There is nothing to not love about this home so come take a tour and experience the Davidson Difference for yourself! Call Kat Labsili 919-389-9239 or email klabsili@davidsonhomes.com for additional information and current builder incentives! *This home is under construction. Pics are for illustration purposes only*
New construction
Price increase: $22K (7/24)
$327,000
113 Broadway St, Knightdale, NC 27545
4beds
2,233sqft
:
Get pre-qualified$2,138/mo
Townhouse, Residential
Built in 2026
2,178 Square Feet Lot
$-- Zestimate®
$146/sqft
$170/mo HOA
What's special
Modern electric fireplaceSingle bowl sinkQuartz countersFunctional laundry roomWater closetUpgraded cabinetsLuxuriously wide wood staircase
- 2 days |
- 84 |
- 5 |
Zillow last checked:
Listing updated:
Listed by:
Kat Labsili 919-389-9239,
Davidson Homes Realty, LLC,
Marisa Leigh-Laba 919-475-4299,
Davidson Homes Realty, LLC
Source: Doorify MLS,MLS#: 10182321
Facts & features
Interior
Bedrooms & bathrooms
- Bedrooms: 4
- Bathrooms: 4
- Full bathrooms: 3
- 1/2 bathrooms: 1
Heating
- None
Cooling
- Ceiling Fan(s), Central Air, Zoned
Appliances
- Included: Dishwasher, Gas Range, Microwave, Range
- Laundry: Electric Dryer Hookup, Inside, Laundry Room, Upper Level, Washer Hookup
Features
- Breakfast Bar, Ceiling Fan(s), Crown Molding, Double Vanity, Kitchen Island, Open Floorplan, Recessed Lighting, Stone Counters, Walk-In Closet(s)
- Flooring: Carpet, Ceramic Tile, Vinyl, Tile, Wood
- Has fireplace: No
- Common walls with other units/homes: 2+ Common Walls, No One Above, No One Below
Interior area
- Total structure area: 2,233
- Total interior livable area: 2,233 sqft
- Finished area above ground: 2,233
- Finished area below ground: 0
Property
Parking
- Total spaces: 4
- Parking features: Attached, Driveway, Garage, Garage Faces Rear
- Attached garage spaces: 2
Features
- Levels: Three Or More
- Stories: 3
- Patio & porch: Deck, Front Porch
- Exterior features: Balcony, Private Yard, Rain Gutters
- Fencing: Fenced, Front Yard, Gate
- Has view: Yes
- View description: Park/Greenbelt
Lot
- Size: 2,178 Square Feet
Details
- Parcel number: 1753594957
- Special conditions: Standard
Construction
Type & style
- Home type: Townhouse
- Architectural style: Craftsman, Transitional
- Property subtype: Townhouse, Residential
- Attached to another structure: Yes
Materials
- Brick, Fiber Cement
- Foundation: Slab, Stem Walls
- Roof: Shingle
Condition
- New construction: Yes
- Year built: 2026
- Major remodel year: 2026
Details
- Builder name: Davidson Homes
Utilities & green energy
- Sewer: Public Sewer
- Water: Public
Community & HOA
Community
- Features: Sidewalks, Suburban
- Subdivision: Camden Park
HOA
- Has HOA: Yes
- Services included: Maintenance Grounds
- HOA fee: $170 monthly
Location
- Region: Knightdale
Financial & listing details
- Price per square foot: $146/sqft
- Annual tax amount: $3,100
- Date on market: 7/24/2026
Estimated market value
Not available
Estimated sales range
Not available
Not available
Price history
| Date | Event | Price |
|---|---|---|
| 7/24/2026 | Price change | $327,000+7.2%$146/sqft |
Source:  Doorify MLS #10182321 Report a problem Doorify MLS #10182321 Report a problem | ||
| 6/17/2026 | Price change | $305,000-7.3%$137/sqft |
Source:  Davidson Homes, Inc. Report a problem Davidson Homes, Inc. Report a problem | ||
| 5/27/2026 | Listed for sale | $329,000-6%$147/sqft |
Source: Davidson Homes, Inc. Report a problem | ||
| 3/14/2026 | Listing removed | $349,900$157/sqft |
Source: Davidson Homes, Inc. Report a problem | ||
| 3/12/2026 | Listed for sale | $349,900$157/sqft |
Source: Davidson Homes, Inc. Report a problem | ||
Public tax history
Tax history is unavailable.
Monthly payment
Est. payment
Payment breakdown
Explore the cost of this home by adjusting the details. Changes won't be saved.Climate risks
Neighborhood: 27545
Nearby schools
GreatSchools rating
- 6/10Knightdale ElementaryGrades: PK-5Distance: 0.2 mi
- 3/10Neuse River MiddleGrades: 6-8Distance: 3.3 mi
- 3/10Knightdale HighGrades: 9-12Distance: 2 mi
Schools provided by the listing agent
- Elementary: Wake - Knightdale Elementary
- Middle: Wake - Neuse River Middle
- High: Wake - Knightdale High
Source: Doorify MLS. This data may not be complete. We recommend contacting the local school district to confirm school assignments for this home.
- $328,0004 bd4 ba2.2k sqft115 Broadway St, Knightdale, NC 27545New Construction
- $357,0004 bd4 ba2.2k sqft111 Broadway St, Knightdale, NC 27545New Construction

- $327,0004 bd4 ba2.2k sqft117 Broadway St, Knightdale, NC 27545New Construction

- $327,0004 bd4 ba2.2k sqft119 Broadway St, Knightdale, NC 27545New Construction
- $354,0004 bd4 ba2.2k sqft121 Broadway St, Knightdale, NC 27545New Construction
- $217,000-- bd1 ba1.1k sqft602 Fayetteville St, Knightdale, NC 27545Off Market
- $329,0004 bd5 ba2.2k sqft131 Broadway St, Knightdale, NC 27545Pending
- $399,0003 bd3 ba2.2k sqft141 Broadway St #7, Knightdale, NC 27545Sold
A local agent can set up tours, give advice and negotiate with sellers.
Similar homes
- $328,0004 bd4 ba2.2k sqft115 Broadway St, Knightdale, NC 27545New Construction
 Doorify MLS
 - $327,0004 bd4 ba2.2k sqft117 Broadway St, Knightdale, NC 27545New ConstructionDoorify MLS
- $357,0004 bd4 ba2.2k sqft111 Broadway St, Knightdale, NC 27545New ConstructionDoorify MLS
- $354,0004 bd4 ba2.2k sqft121 Broadway St, Knightdale, NC 27545New Construction
 Doorify MLS
 - $327,0004 bd4 ba2.2k sqft119 Broadway St, Knightdale, NC 27545New ConstructionDoorify MLS
- from $315,0003 bd3 ba2.2k sqftThe Mitchell Interior Plan, Forestville Yard Townhomes, Knightdale, NC 27545New ConstructionDavidson Homes, Inc.
- from $329,0003 bd3 ba2.2k sqftThe Avery Exterior Plan, Camden Park, Knightdale, NC 27545New ConstructionDavidson Homes, Inc.
- from $331,0003 bd3 ba2.2k sqftThe Mitchell Exterior Plan, Camden Park, Knightdale, NC 27545New ConstructionDavidson Homes, Inc.
- $335,0003 bd3 ba2.2k sqft421 Rowe Way, Knightdale, NC 27545For SaleMLS ID #10182233, Tina Caul. Doorify MLS
- from $307,0003 bd3 ba2.2k sqftThe Mitchell Interior Plan, Camden Park, Knightdale, NC 27545New ConstructionDavidson Homes, Inc.
- from $305,0003 bd3 ba2.2k sqftThe Avery Interior Plan, Camden Park, Knightdale, NC 27545New ConstructionDavidson Homes, Inc.
- $339,0004 bd4 ba2.2k sqft604 Thatch Ln, Knightdale, NC 27545New ConstructionDoorify MLS
- $339,0003 bd4 ba2.2k sqft606 Thatch Ln, Knightdale, NC 27545New ConstructionDoorify MLS
- from $315,0003 bd3 ba2.2k sqftThe Avery Interior Plan, Forestville Yard Townhomes, Knightdale, NC 27545New ConstructionDavidson Homes, Inc.
- from $339,0003 bd3 ba2.2k sqftThe Mitchell Exterior Plan, Forestville Yard Townhomes, Knightdale, NC 27545New ConstructionDavidson Homes, Inc.
- from $339,0003 bd3 ba2.2k sqftThe Avery Exterior Plan, Forestville Yard Townhomes, Knightdale, NC 27545New ConstructionDavidson Homes, Inc.
- from $327,0003 bd3 ba1.8k sqftThe Alexander Plan, Forestville Yard, Knightdale, NC 27545New ConstructionDavidson Homes, Inc.
- from $330,0003 bd3 ba1.8k sqftThe Burke C Plan, Forestville Yard, Knightdale, NC 27545New ConstructionDavidson Homes, Inc.
- $350,0003 bd3 ba1.8k sqft1010 Old Knight Rd, Knightdale, NC 27545New ConstructionDoorify MLS
- $349,9993 bd3 ba2.1k sqft618 Macmillan Way, Knightdale, NC 27545New ConstructionDoorify MLS
