Skip main navigation
Off market
  • Price Unknown

    113 Centennial Ave, Central Elgin, ON N5R 5B1

    5beds
    SingleFamily
    Built in 1880
    -- sqft lot
    $-- Zestimate®
    C$--/sqft
    C$3,114 Estimated rent

    Home value

    Not available

    Estimated sales range

    Not available

    Not available

    Loading
    Loading...

    Owner options

    List your home for rent

    C$3,114/mo

    Rent Zestimate®

    Find your next renter with Zillow Rental Manager. Plus, with online applications, you can quickly screen prospective tenants – for free.

    Learn more

    C$3,114/mo

    Rent Zestimate®

    Refinance and save

    Refinancing to a lower rate could help reduce your monthly payments and save thousands over the life of the loan.

    See today's rates

    Explore your selling options

    Work with a Zillow partner agent

    Leverage their expertise and Zillow's premium Showcase listings to get your home seen by more buyers.

    Get started

    List with your own agent

    Get your home in front of millions of buyers by listing it on Zillow.

    Learn how to do it

    Sell it yourself

    Take full control of how buyers see your home on Zillow by listing For Sale by Owner (FSBO).

    List your home

    What's special

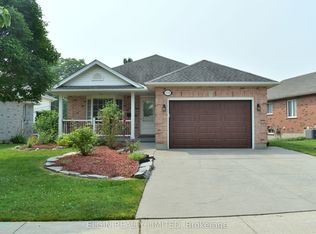
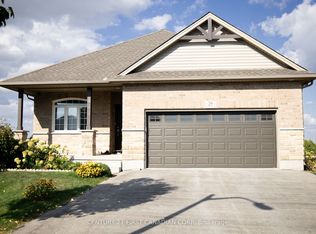
    This is a very unique property, that is perfect home for someone wanting 2 separate living quarters. This Home sits on a 1/2 acre lot with a 24 x 26 heated & cooled detached garage/shop with a finished games room above. Both units have been renovated and are move in ready. Front unit has 2 bedrooms upstairs, eat-in kitchen, living room has gas fireplace and laundry on main floor. Back unit is spacious and bright, it has 3 bedrooms with 2 upstairs and 1 on main floor, open kitchen with large island, 4pc bath and 2 separate family rooms complete the main level. Lower level features bathroom with walk-in shower & laundry and large rec. room. Lots of storage in basement. Each unit has its own furnace, a/c and electrical panel, oversized driveway to fit all of your vehicles, RV, toys & still have room to play The back yard is spacious with mature trees, above ground pool, deck and nicely landscaped. Great location - easy access to Highway, Hwy #3 and 15 mins to 401. This property offers an opportunity to have a granny suite, income helper or keep it all to yourself.

    This property is off market, which means it's not currently listed for sale or rent on Zillow. This may be different from what's available on other websites or public sources.
    Facts & features

    Interior

    Bedrooms & bathrooms
    • Bedrooms: 5
    • Bathrooms: 3
    • Full bathrooms: 3
    Appliances
    • Laundry: In Basement
    Features
    • Sump Pump, Built-In Appliances, In-Law Suite, Separate Heating Controls, Auto Garage Door Remote(s), Separate Hydro Meters, Accessory Apartment

    Property

    Accessibility
    • Accessibility features: Multiple Entrances
    Features
    • Pool features: Above Ground
    Lot
    • Topography: Flat
    Details
    • Additional structures: Shed, Workshop

    Construction

    Type & style
    • Home type: SingleFamily
    • Architectural style: 2 Storey
    Condition
    • Year built: 1880

    Utilities & green energy

    • Sewer: Sewer (Municipal)

    Community & HOA

    Location
    • Region: Central Elgin

    Price history

    DateEventPrice
    3/3/2021Listed for saleC$829,900
    Source: RE/MAX CENTRE CITY JOHN DIRENZO TEAM BROKERAGE #40074594 Report a problem

    Public tax history

    Tax history is unavailable.

    Neighborhood: Elgin Mall

    Nearby schools

    GreatSchools rating

    No schools nearby

    We couldn't find any schools near this home.