Stunning home on quiet dead end road. This home offers spacious rooms, upgrades throughout and a kitchen that is designed for entertaining. The outside is beautifully landscaped with a 16,000 gallon in-ground pool that is perfect for family gatherings, entertaining friends or private enjoyment. Home includes lots of pool equipment. Don't let this one pass you by. New roof & leaf guards on gutters 2024, New HVAC 2018, New Water heater 2018, all window treatments convey, new sale cell and pump motor on pool June 2026, termite policy maintained since purchased, crawl space moisture barrier., new well pump and insulated equipment installed 2023. and several items related to pool convey.
Pending
$360,000
113 Coinjock Village Drive, Barco, NC 27917
4beds
1,976sqft
:
Get pre-qualified$2,122/mo
Single Family Residence
Built in 2024
0.92 Acres Lot
$361,000 Zestimate®
$182/sqft
$-- HOA
What's special
Beautifully landscapedSpacious roomsUpgrades throughout
- 27 days |
- 419 |
- 21 |
Likely to sell faster than
Zillow last checked:
Listing updated:
Listed by:
Bobby Stanley 757-274-5271,
GreenTree Realty
Source: Hive MLS,MLS#: 100586189 Originating MLS: Albemarle Area Association of REALTORS
Originating MLS: Albemarle Area Association of REALTORSFacts & features
Interior
Bedrooms & bathrooms
- Bedrooms: 4
- Bathrooms: 2
- Full bathrooms: 2
Rooms
- Room types: Master Bedroom, Bedroom 1, Bedroom 2, Bedroom 3, Living Room, Laundry
Primary bedroom
- Level: Main
- Dimensions: 12 x 12
Bedroom 1
- Level: Main
- Dimensions: 10 x 10
Bedroom 2
- Level: Main
- Dimensions: 10 x 10
Bedroom 3
- Level: Main
- Dimensions: 10 x 10
Kitchen
- Level: Main
- Dimensions: 10 x 8
Laundry
- Level: Main
- Dimensions: 8 x 5
Living room
- Level: Main
- Dimensions: 12 x 15
Living room
- Level: Main
- Dimensions: 10 x 10
Heating
- Propane, Fireplace(s), Electric, Heat Pump
Cooling
- Central Air
Appliances
- Included: Vented Exhaust Fan, Electric Cooktop, Refrigerator, Dishwasher, Electric Range
- Laundry: Dryer Hookup, Washer Hookup
Features
- Walk-in Closet(s), Mud Room, Ceiling Fan(s), Blinds/Shades, Gas Log, Walk-In Closet(s)
- Basement: None
- Has fireplace: Yes
- Fireplace features: Gas Log
Interior area
- Total structure area: 1,976
- Total interior livable area: 1,976 sqft
Property
Parking
- Parking features: Additional Parking
Accessibility
- Accessibility features: None
Features
- Levels: One
- Patio & porch: Deck
- Pool features: In Ground
- Fencing: Partial
- Has view: Yes
- View description: See Remarks
- Frontage type: See Remarks
Lot
- Size: 0.92 Acres
- Dimensions: 141.6 x 283.1
Details
- Additional structures: Pool House, Shed(s), Storage
- Parcel number: 070a00000070000
- Zoning: Ag: Agriculture
- Special conditions: Standard
Construction
Type & style
- Home type: SingleFamily
- Property subtype: Single Family Residence
Materials
- Vinyl Siding, Wood Frame
- Foundation: Crawl Space
- Roof: Architectural Shingle
Condition
- New construction: No
- Year built: 2024
Utilities & green energy
- Sewer: Septic Tank
- Water: Well
Community & HOA
Community
- Subdivision: Coinjock Village
HOA
- Has HOA: No
Location
- Region: Barco
Financial & listing details
- Price per square foot: $182/sqft
- Tax assessed value: $153,500
- Annual tax amount: $1,223
- Date on market: 7/2/2026
- Cumulative days on market: 27 days
- Listing agreement: Exclusive Right To Sell
- Listing terms: Cash,Conventional,FHA,USDA Loan,VA Loan
Estimated market value
$361,000
$343,000 - $379,000
$2,700/mo
Price history
| Date | Event | Price |
|---|---|---|
| 7/9/2026 | Pending sale | $360,000$182/sqft |
Source:  Hive MLS #100586189 Report a problem Hive MLS #100586189 Report a problem | ||
| 7/2/2026 | Listed for sale | $360,000$182/sqft |
Source: Hive MLS #100586189 Report a problem | ||
Public tax history
| Year | Property taxes | Tax assessment |
|---|---|---|
| 2024 | $1,219 +9.3% | $153,500 |
| 2023 | $1,115 +17.9% | $153,500 |
| 2022 | $946 +0.8% | $153,500 |
| 2021 | $938 +32.6% | $153,500 +32.4% |
| 2020 | $707 | $115,900 |
| 2019 | $707 | $115,900 |
| 2018 | $707 +5.5% | $115,900 |
| 2017 | $670 | $115,900 |
| 2016 | $670 | $115,900 |
| 2015 | $670 | $115,900 |
| 2013 | $670 | $115,900 -37.9% |
| 2011 | -- | $186,583 |
| 2010 | -- | $186,583 |
| 2009 | -- | $186,583 |
| 2007 | -- | $186,583 |
Find assessor info on the county website
Monthly payment
Est. payment
Payment breakdown
Explore the cost of this home by adjusting the details. Changes won't be saved.Climate risks
Neighborhood: 27917
Nearby schools
GreatSchools rating
- 4/10Central ElementaryGrades: PK-5Distance: 3.6 mi
- 5/10Currituck County MiddleGrades: 6-8Distance: 1.2 mi
- 4/10Currituck County HighGrades: 9-12Distance: 1.2 mi
Schools provided by the listing agent
- Elementary: Griggs Elementary
- Middle: Currituck County Middle
- High: Currituck County High School
Source: Hive MLS. This data may not be complete. We recommend contacting the local school district to confirm school assignments for this home.
- $12,000-- bd-- ba-- sqft115 Coinjock Village Dr, Barco, NC 27917Off Market
- $304,8003 bd2 ba1.3k sqft111 Coinjock Village Dr, Barco, NC 27917Off Market

- $190,200-- bd-- ba-- sqft109 Coinjock Village Dr, Barco, NC 27917Off Market
- $261,9003 bd2 ba1.4k sqft114 Coinjock Village Dr, Barco, NC 27917Off Market
- $231,3003 bd2 ba1.3k sqft112 Coinjock Village Dr, Barco, NC 27917Off Market
- $12,400-- bd-- ba-- sqft116 Coinjock Village Dr, Barco, NC 27917Off Market
- $205,9003 bd2 ba1.7k sqft110 Coinjock Village Dr, Barco, NC 27917Off Market
- $250,5003 bd2 ba1.6k sqft107 Coinjock Village Dr, Barco, NC 27917Off Market
A local agent can set up tours, give advice and negotiate with sellers.
Similar homes
- $329,9003 bd3 ba2.1k sqft4271 Caratoke Highway, Barco, NC 27917For Sale
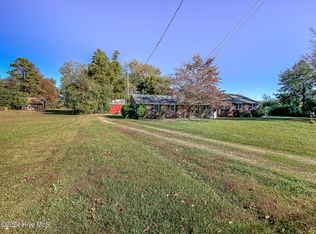
 MLS ID #100477373, Jason Banks, The Banks Real Estate Group, LLC. Hive MLS
 - $250,0003 bd2 ba1.2k sqft4472 Caratoke Hwy, Barco, NC 27917For Sale
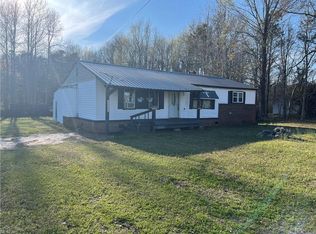 MLS ID #10626393, Tina Williams. REIN Inc.
 - $349,9003 bd2 ba1.1k sqft604 Highway 343 S, Camden, NC 27921For Sale
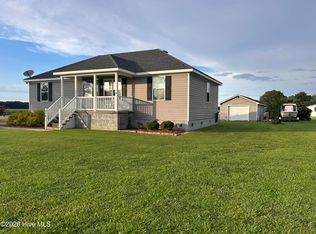 MLS ID #100590326, Cristie Clarke, Century 21 Nachman. Hive MLS
 - $349,9003 bd2 ba1.1k sqft604-343 Highway S, Camden, NC 27921For Sale
 MLS ID #10645379, Cristie Clarke. REIN Inc.
 - $399,9003 bd3 ba2.3k sqft1281 Waterlily Road, Coinjock, NC 27923For SaleMLS ID #100572246, Brian S Hargrove, Grow Local Realty LLC. Hive MLS
- $495,0003 bd2 ba1.7k sqft130 Samson Way, Barco, NC 27917New ConstructionMLS ID #10626233, Durene High. REIN Inc.
- $410,0003 bd2 ba1.6k sqft101 Canadian Goose Dr Lot 18, Currituck, NC 27929For SaleMLS ID #132473, Diana Brink, A Better Way Realty, Inc. OBAR
- $427,0003 bd3 ba2.6k sqft524 Aydlett Road, Aydlett, NC 27916For SaleMLS ID #100570487, Beth Thomas, Epique Realty. Hive MLS
- $410,0003 bd2 ba1.4k sqft101 Canadian Goose Dr, Currituck, NC 27929For SaleMLS ID #10629395, Diana Brink. REIN Inc.
- $359,9003 bd3 ba2k sqft602 Terry St, Elizabeth City, NC 27909For SaleMLS ID #10641830, Jenn Bryant. REIN Inc.
- $350,0003 bd2 ba1.5k sqft224 Joanna Dr, Elizabeth City, NC 27909For SaleMLS ID #10643004, Michele Salyer. REIN Inc.
- $349,9003 bd2 ba1.7k sqft1601 Darian Drive, Elizabeth City, NC 27909For SaleMLS ID #100588395, The Morrisette Group, Berkshire Hathaway HomeServices RW Towne Realty/Moyock. Hive MLS
- $410,0003 bd2 ba1.7k sqft111 N Marshall Rd, Shawboro, NC 27973For SaleMLS ID #10622933, Andrew Pallemaerts. REIN Inc.
- $467,9994 bd3 ba1.9k sqft101 Doxey Creek Rd Lot 1, Currituck, NC 27929For SaleMLS ID #133133, Brook R Sparks, Coldwell Banker Seaside Realty KH. OBAR
- $467,9994 bd3 ba2.1k sqft101 Doxey Creek Road, Currituck, NC 27929For SaleMLS ID #100580706, Brook Sparks, Coldwell Banker Seaside/EC. Hive MLS
- $382,0003 bd2 ba2.2k sqft576 Ludford Road, Elizabeth City, NC 27909For SaleMLS ID #100581388, Stacey White, Howard Hanna WEW/EC. Hive MLS
- $397,9003 bd2 ba1.3k sqft861 Tulls Creek Rd, Moyock, NC 27958For SaleMLS ID #10642528, Kim McGlone. REIN Inc.
- $329,9003 bd2 ba1.9k sqft158 Puddin Ridge Road, Moyock, NC 27958For SaleMLS ID #100590805, Christie Peyton, Keller Williams Capital Properties. Hive MLS
- $399,0004 bd3 ba2.2k sqft405 Driftwood Drive, Elizabeth City, NC 27909For SaleMLS ID #100573693, Randi Hill, Keller Williams Town Center. Hive MLS
- $438,9003 bd2 ba1.3k sqft554a N Trotman Road, Camden, NC 27921For SaleMLS ID #100551217, Heidi Hanreck, Iron Valley Real Estate Elizabeth City. Hive MLS
