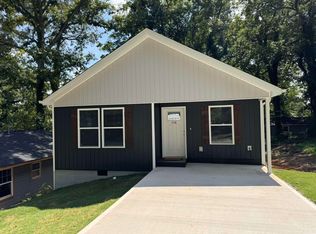
BUYER INCENTIVE UP TO $10,000! New Construction, estimated completion in 2 Weeks! No HOA! This thoughtfully designed home offers 1,020 square feet of living space with 3 bedrooms and 2 bathrooms. The open-concept floor plan creates a bright, inviting space for everyday living and entertaining, with luxury vinyl plank flooring throughout and modern finishes. The living room features a beautiful fireplace, adding warmth and charm. The kitchen features quartz countertops, ample cabinetry, and stainless steel appliances. The primary suite includes a private bathroom, offering a comfortable retreat at the end of the day. Enjoy outdoor space for relaxing or entertaining, plus true downtown convenience with Wofford College within walking distance and the Amtrak station approximately 1.5 miles away. You’re also just minutes from Spartanburg’s dining, shopping, and entertainment, and about 4 miles from Costco and Westgate Mall. A great opportunity for buyers looking for a brand-new home with modern style and everyday comfort! Agent related to seller.
Active
$229,900
113 George St, Spartanburg, SC 29306
3beds
1,020sqft
Single Family Residence
Built in 2026
8,712 Square Feet Lot
$-- Zestimate®
$225/sqft
$-- HOA
What's special
Modern finishesStainless steel appliancesOpen-concept floor planBright inviting spaceKitchen features quartz countertopsAmple cabinetry
- 3 days
- 105
- 9
Zillow last checked:
Listing updated:
Listed by:
Kseniia Cholak 864-901-4240,
Keller Williams Realty
Source: SAR as distributed by MLS GRID,MLS#: 342680
Facts & features
Interior
Bedrooms & bathrooms
- Bedrooms: 3
- Bathrooms: 2
- Full bathrooms: 2
Rooms
- Room types: Comb. Living & Din Room
Heating
- Heat Pump, Electricity
Cooling
- Central Air, Electricity
Appliances
- Included: Dishwasher, Disposal, Microwave, Free-Standing Range, Electric Water Heater
- Laundry: 1st Floor, Electric Dryer Hookup, Walk-In, Washer Hookup
Features
- Ceiling Fan(s), Attic Stairs Pulldown, Fireplace, Ceiling - Smooth, Solid Surface Counters
- Flooring: Luxury Vinyl
- Has basement: No
- Attic: Pull Down Stairs
- Number of fireplaces: 1
Interior area
- Total interior livable area: 1,020 sqft
- Finished area above ground: 1,020
- Finished area below ground: 0
Property
Parking
- Total spaces: 1
- Parking features: Attached, Attached Garage
- Attached garage spaces: 1
Features
- Levels: One
- Stories: 1
- Patio & porch: Porch
Lot
- Size: 8,712 Square Feet
- Features: Level, Sloped
- Topography: Level,Sloping
Construction
Type & style
- Home type: SingleFamily
- Architectural style: Traditional
- Property subtype: Single Family Residence
Materials
- Vinyl Siding
- Foundation: Slab
- Roof: Architectural
Condition
- New construction: Yes
- Year built: 2026
Utilities & green energy
- Sewer: Public Sewer
- Water: Public
Community & HOA
Community
- Features: None
- Subdivision: Other
HOA
- Has HOA: No
Location
- Region: Spartanburg
Financial & listing details
- Price per square foot: $225/sqft
- Annual tax amount: $281
- Date on market: 10/9/2026
Estimated market value
Not available
Estimated sales range
Not available
Not available
Price history
| Date | Event | Price |
|---|---|---|
| 10/9/2026 | Listed for sale | $229,900$225/sqft |
Source:  SAR as distributed by MLS GRID #342680 Report a problem SAR as distributed by MLS GRID #342680 Report a problem | ||
Public tax history
Tax history is unavailable.
Monthly payment
Est. payment
Payment breakdown
Explore the cost of this home by adjusting the details. Changes won't be saved.Climate risks
Neighborhood: South Converse
Nearby schools
Schools provided by the listing agent
- Elementary: 7-Mary Wright
- Middle: 7-Carver Jr
- High: 7-Spartanburg
Source: SAR as distributed by MLS GRID. This data may not be complete. We recommend contacting the local school district to confirm school assignments for this home.
Similar homes
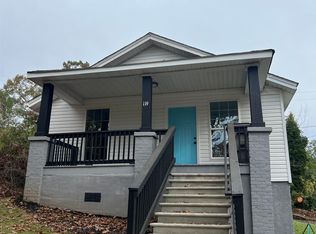
- $220,0003 bd1 ba1k sqft161 Home St, Spartanburg, SC 29306For Sale
 MLS ID #1605788, Ronald Dennis, Bluefield Realty Group. Greater Greenville AOR
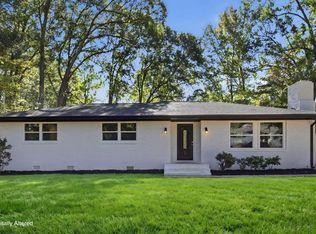
 - $285,0003 bd2 ba1.4k sqft329 Amherst Dr, Spartanburg, SC 29306For Sale
 MLS ID #1606374, Amrita Jacob, 1 Percent Lists Advantage. Greater Greenville AOR
 - $219,9503 bd3 ba1.3k sqft399 Promised Land Dr, Spartanburg, SC 29306For Sale
 MLS ID #342576, Ruslan Regeta, Affinity Group Realty. SAR as distributed by MLS GRID
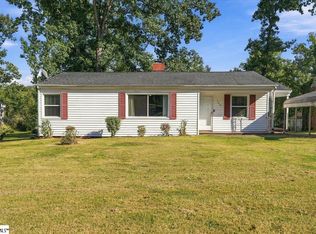
 - $190,0003 bd1 ba1k sqft130 Overbrook Cir, Spartanburg, SC 29306For Sale
 MLS ID #1605694, Zepora Meadows, Epique Realty Inc. Greater Greenville AOR
