in town location not far from tygart lake. close distance to store house newly renovated, new kitchen buyer offering $2500 in closing cost and ppd
Contingent
Price cut: $6K (9/4)
$99,000
113 High St, Grafton, WV 26354
3beds
1,680sqft
Single Family Residence
Built in 1930
8,712 Square Feet Lot
$95,900 Zestimate®
$59/sqft
$-- HOA
What's special
Newly renovatedNew kitchen
- 61 days
- 475
- 45
Zillow last checked:
Listing updated:
Listed by:
KIM LAREW 304-282-0050,
I SPY REAL ESTATE, LLC
Source: NCWV REIN,MLS#: 10166025
Facts & features
Interior
Bedrooms & bathrooms
- Bedrooms: 3
- Bathrooms: 2
- Full bathrooms: 1
- 1/2 bathrooms: 1
Rooms
- Room types: Gathering Room, First Floor Laundry/Util.
Primary bedroom
- Level: Second
- Area: 121
- Dimensions: 11 x 11
Bedroom 2
- Level: Second
- Area: 117
- Dimensions: 9 x 13
Bedroom 3
- Level: Second
- Area: 169
- Dimensions: 13 x 13
Family room
- Level: First
- Area: 175.5
- Dimensions: 13 x 13.5
Kitchen
- Features: Ceiling Fan(s), Laminate Flooring
- Level: First
- Area: 143
- Dimensions: 11 x 13
Living room
- Features: Laminate Flooring
- Level: First
- Area: 169
- Dimensions: 13 x 13
Basement
- Level: Basement
Heating
- Space Heater, Natural Gas
Cooling
- Ceiling Fan(s), Wall Unit(s)
Appliances
- Included: Range, Dishwasher, Refrigerator
- Laundry: Washer Hookup
Features
- Flooring: Carpet, Laminate
- Basement: None
- Attic: None
- Number of fireplaces: 1
- Fireplace features: Other
Interior area
- Total structure area: 1,680
- Total interior livable area: 1,680 sqft
- Finished area above ground: 1,680
- Finished area below ground: 0
Video & virtual tour
Property
Parking
- Total spaces: 2
- Parking features: 2 Cars, On Street
- Has uncovered spaces: Yes
Features
- Levels: Two
- Stories: 2
- Patio & porch: Porch
- Fencing: None
- Has view: Yes
- View description: City Lights, Neighborhood
- Waterfront features: None
Lot
- Size: 8,712 Square Feet
- Dimensions: 112 x 85
- Features: Sloped, Landscaped
Details
- Parcel number: 540914601140224
- Zoning description: General Residential
Construction
Type & style
- Home type: SingleFamily
- Architectural style: Traditional
- Property subtype: Single Family Residence
Materials
- Frame, Vinyl Siding
- Foundation: Stone
- Roof: Shingle
Condition
- Year built: 1930
Utilities & green energy
- Electric: 100 Amp Service
- Sewer: Public Sewer
- Water: Public
Community & HOA
Community
- Features: Park, Pool, Medical Facility, Public Transportation
- Security: Smoke Detector(s)
HOA
- Has HOA: No
- Services included: Other
Location
- Region: Grafton
Financial & listing details
- Price per square foot: $59/sqft
- Annual tax amount: $400
- Date on market: 7/23/2026
- Electric utility on property: Yes
Estimated market value
$95,900
$90,000 - $101,000
$1,662/mo
Price history
| Date | Event | Price |
|---|---|---|
| 9/22/2026 | Contingent | $99,000$59/sqft |
Source:  NCWV REIN #10166025 Report a problem NCWV REIN #10166025 Report a problem | ||
| 9/4/2026 | Price change | $99,000-5.7%$59/sqft |
Source: NCWV REIN #10166025 Report a problem | ||
| 8/22/2026 | Price change | $105,000-4.5%$63/sqft |
Source: NCWV REIN #10166025 Report a problem | ||
| 8/3/2026 | Price change | $110,000-4.3%$65/sqft |
Source: NCWV REIN #10166025 Report a problem | ||
| 7/23/2026 | Listed for sale | $115,000$68/sqft |
Source: NCWV REIN #10166025 Report a problem | ||
Public tax history
Tax history is unavailable.
Monthly payment
Est. payment
Payment breakdown
Explore the cost of this home by adjusting the details. Changes won't be saved.Climate risks
Neighborhood: 26354
Nearby schools
Schools provided by the listing agent
- Elementary: Anna Jarvis Elementary
- Middle: Taylor County Middle
- High: Grafton High
- District: Taylor
Source: NCWV REIN. This data may not be complete. We recommend contacting the local school district to confirm school assignments for this home.
Similar homes
- $117,0004 bd1 ba1.7k sqft498 Gay St, Grafton, WV 26354For Sale
 MLS ID #10165663, KATIE STEWART. NCWV REIN
 - $--3 bd1 ba1.7k sqft55 Adolphus St, Grafton, WV 26354Auction
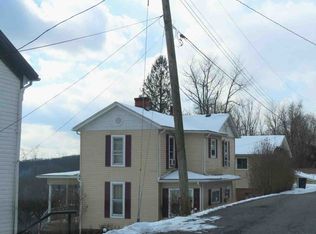 ServiceLink Auction
 - $148,0004 bd2 ba1.8k sqft228 Graham St, Grafton, WV 26354For Sale
 MLS ID #10165450, CAREN ATALLAH. NCWV REIN
 - $79,0003 bd2 ba1.5k sqft2340 George Washington Hwy, Grafton, WV 26354For Sale
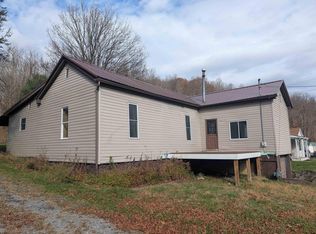 MLS ID #10162487, SAM GERKIN. NCWV REIN
