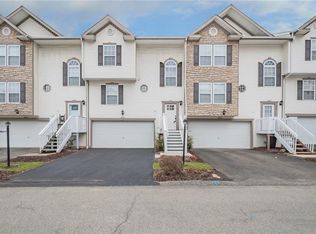
Welcome Home to this desirable end-unit Townhome in Century Square! Spanning three beautifully designed levels, the layout offers ultimate convenience. The lower level features a handy powder room, while the main floor hosts a second powder room perfect for guests. Ideal for a variety of lifestyles, the open-concept living area offers plenty of room to relax and entertain, anchored by a cozy fireplace and a bright and airy atmosphere accentuated by large windows. The eat-in kitchen comes fully equipped with stainless steel appliances and a spacious double pantry, providing ample storage and prep space. for ultimate convenience. For added practicality, the main level also features a dedicated laundry room.
Venture outside, you'll find a concrete patio and deck that create a secluded and private backyard oasis, perfect for relaxing or outdoor dining. For ultimate functionality, the home also includes a two-car garage and a lower-level powder room, making it a comfortable and functional living space. Situated in a desirable South Greensburg location, this property provides easy access to major thoroughfares, including Route 119, Route 30, and Route 70. AHS Home Warranty Included
Under contract
$225,000
113 Mizpark Dr, Greensburg, PA 15601
4beds
1,344sqft
Townhouse
Built in 2007
3,484 Square Feet Lot
$225,900 Zestimate®
$167/sqft
$135/mo HOA
What's special
Cozy fireplaceTwo-car garageThree beautifully designed levelsEat-in kitchenBright and airy atmosphereDedicated laundry roomSpacious double pantry
- 21 days
- 515
- 49
Likely to sell faster than
Zillow last checked:
Listing updated:
Listed by:
Renee Maldonato 724-864-2121,
COLDWELL BANKER REALTY 724-864-2121
Source: WPMLS,MLS#: 1768750 Originating MLS: West Penn Multi-List
Originating MLS: West Penn Multi-ListFacts & features
Interior
Bedrooms & bathrooms
- Bedrooms: 4
- Bathrooms: 4
- Full bathrooms: 2
- 1/2 bathrooms: 2
Primary bedroom
- Level: Upper
- Dimensions: 15x12
Bedroom 2
- Level: Upper
- Dimensions: 12x11
Bedroom 3
- Level: Upper
- Dimensions: 11x10
Bedroom 4
- Level: Lower
- Dimensions: 17x8
Dining room
- Level: Main
- Dimensions: 13
Kitchen
- Level: Main
- Dimensions: 16x11
Laundry
- Level: Main
- Dimensions: 5x5
Living room
- Level: Main
- Dimensions: 24x
Heating
- Forced Air, Gas
Cooling
- Central Air
Appliances
- Included: Some Gas Appliances, Dryer, Dishwasher, Disposal, Microwave, Refrigerator, Stove, Washer
Features
- Pantry
- Flooring: Laminate, Carpet
- Windows: Multi Pane, Screens
- Basement: Finished,Walk-Out Access
- Number of fireplaces: 1
- Fireplace features: Gas
Interior area
- Total structure area: 1,344
- Total interior livable area: 1,344 sqft
Video & virtual tour
Property
Parking
- Total spaces: 2
- Parking features: Built In, Garage Door Opener
- Has attached garage: Yes
Features
- Levels: Three Or More
- Stories: 3
- Pool features: None
Lot
- Size: 3,484 Square Feet
- Dimensions: 90 x 37
Details
- Parcel number: 3301140061
Construction
Type & style
- Home type: Townhouse
- Architectural style: Three Story
- Property subtype: Townhouse
Materials
- Vinyl Siding
- Roof: Composition
Condition
- Resale
- Year built: 2007
Details
- Warranty included: Yes
Utilities & green energy
- Sewer: Public Sewer
- Water: Public
Community & HOA
Community
- Subdivision: Century Square
HOA
- Has HOA: Yes
- HOA fee: $135 monthly
Location
- Region: Greensburg
Financial & listing details
- Price per square foot: $167/sqft
- Tax assessed value: $22,290
- Annual tax amount: $3,209
- Date on market: 8/10/2026
Estimated market value
$225,900
$215,000 - $237,000
$1,674/mo
Price history
| Date | Event | Price |
|---|---|---|
| 8/27/2026 | Pending sale | $225,000$167/sqft |
Source:  WPMLS #1768750 Report a problem WPMLS #1768750 Report a problem | ||
| 8/12/2026 | Contingent | $225,000$167/sqft |
Source: WPMLS #1768750 Report a problem | ||
| 8/10/2026 | Listed for sale | $225,000+23.3%$167/sqft |
Source: WPMLS #1768750 Report a problem | ||
| 3/30/2021 | Sold | $182,500-1.4%$136/sqft |
Source: WPMLS #1479845 Report a problem | ||
| 2/11/2021 | Contingent | $185,000$138/sqft |
Source: WPMLS #1479845 Report a problem | ||
| 12/14/2020 | Price change | $185,000-0.5%$138/sqft |
Source: REALTY ONE GROUP GOLD STANDARD #1479845 Report a problem | ||
| 11/17/2020 | Price change | $185,900-2.1%$138/sqft |
Source: BERKSHIRE HATHAWAY THE PREFERRED REALTY #1451097 Report a problem | ||
| 9/5/2020 | Price change | $189,900-2.6%$141/sqft |
Source: BERKSHIRE HATHAWAY THE PREFERRED REALTY #1451097 Report a problem | ||
| 7/27/2020 | Price change | $194,900-2.5%$145/sqft |
Source: BERKSHIRE HATHAWAY THE PREFERRED REALTY #1451097 Report a problem | ||
| 7/11/2020 | Price change | $199,900-2.4%$149/sqft |
Source: BERKSHIRE HATHAWAY THE PREFERRED REALTY #1451097 Report a problem | ||
| 7/1/2020 | Price change | $204,900-2.4%$152/sqft |
Source: BERKSHIRE HATHAWAY THE PREFERRED REALTY #1451097 Report a problem | ||
| 6/19/2020 | Price change | $209,900-2.4%$156/sqft |
Source: BERKSHIRE HATHAWAY THE PREFERRED REALTY #1451097 Report a problem | ||
| 6/13/2020 | Listed for sale | $215,000+51.4%$160/sqft |
Source: BERKSHIRE HATHAWAY THE PREFERRED REALTY #1451097 Report a problem | ||
| 5/26/2017 | Sold | $142,000+1.8%$106/sqft |
Source: WPMLS #1240372 Report a problem | ||
| 4/9/2017 | Pending sale | $139,500$104/sqft |
Source: Coldwell Banker Real Estate Services - North Huntingdon #1240372 Report a problem | ||
| 4/1/2017 | Listed for sale | $139,500$104/sqft |
Source: Coldwell Banker Real Estate Services - North Huntingdon #1240372 Report a problem | ||
| 3/22/2017 | Pending sale | $139,500$104/sqft |
Source: Coldwell Banker Real Estate Services - North Huntingdon #1240372 Report a problem | ||
| 2/24/2017 | Listed for sale | $139,500$104/sqft |
Source: Coldwell Banker Real Estate Services - North Huntingdon #1240372 Report a problem | ||
| 2/3/2017 | Pending sale | $139,500$104/sqft |
Source: Coldwell Banker Real Estate Services - North Huntingdon #1240372 Report a problem | ||
| 10/21/2016 | Price change | $139,500-2.1%$104/sqft |
Source: Coldwell Banker Real Estate Services - North Huntingdon #1240372 Report a problem | ||
| 9/3/2016 | Listed for sale | $142,500+2.9%$106/sqft |
Source: Coldwell Banker Real Estate Services - North Huntingdon #1240372 Report a problem | ||
| 5/28/2014 | Sold | $138,500-1%$103/sqft |
Source: Public Record Report a problem | ||
| 5/29/2007 | Sold | $139,900$104/sqft |
Source: Public Record Report a problem | ||
Public tax history
| Year | Property taxes | Tax assessment |
|---|---|---|
| 2024 | $3,142 +7.2% | $22,210 |
| 2023 | $2,931 | $22,210 |
| 2022 | $2,931 +0.5% | $22,210 +0.5% |
| 2021 | $2,918 +0.4% | $22,110 |
| 2020 | $2,907 | $22,110 |
| 2019 | $2,907 +1.2% | $22,110 |
| 2018 | $2,874 +0.8% | $22,110 |
| 2017 | $2,852 +3.8% | $22,110 |
| 2016 | $2,747 | $22,110 |
| 2015 | $2,747 +1% | $22,110 |
| 2014 | $2,719 +1% | $22,110 |
| 2013 | $2,691 +1.4% | $22,110 |
| 2012 | $2,653 +0.8% | $22,110 |
| 2011 | $2,631 +2.5% | $22,110 |
| 2010 | $2,567 +2.2% | $22,110 |
| 2009 | $2,512 | $22,110 |
| 2008 | $2,512 +4417.4% | $22,110 |
| 2007 | $56 +189.9% | $22,110 +4322% |
| 2006 | $19 | $500 |
Find assessor info on the county website
Monthly payment
Est. payment
Payment breakdown
Explore the cost of this home by adjusting the details. Changes won't be saved.Climate risks
Neighborhood: South Greensburg
Nearby schools
Schools provided by the listing agent
- District: Greensburg-Salem
Source: WPMLS. This data may not be complete. We recommend contacting the local school district to confirm school assignments for this home.


Similar homes
- $190,0002 bd2 ba975 sqft108 Winston Way, Greensburg, PA 15601For Sale
 MLS ID #1771620, Roxanne Humes. WPMLS
 - $184,9992 bd2 ba1.2k sqft112 Winston Way, Greensburg, PA 15601For Sale
 MLS ID #1767283, Maria Pellis. WPMLS
 - $229,5003 bd2 ba1.7k sqft708 Florida Ave, Jeannette, PA 15644For Sale
 MLS ID #1767097, Elaine Yarabinetz. WPMLS
 - $229,0003 bd2 ba1k sqft120 W Patty Ln, Monroeville, PA 15146For Sale
 MLS ID #1771671, Justin Riapos. WPMLS
