Completely Updated Cape Cod in Blairsville! This beautifully renovated 1.5-story Cape Cod offers the perfect blend of classic charm and modern updates. Featuring 3 bedrooms and 1.5 baths, this move-in ready home has been updated from top to bottom with a new roof, siding, stylish kitchen, bathrooms, and appliances. Gorgeous hardwood floors flow throughout the home, and the convenient first-floor laundry adds to the ease of everyday living. Brand new furnace and central air conditioning just installed.
The functional layout includes two bedrooms and a full bath on the main level, while the entire second floor is dedicated to a spacious primary suite, providing a private retreat. The unfinished basement includes a newly added half bath and offers endless possibilities for a future game room, home gym, or the ultimate man cave.
Outside, you'll find off-street parking and a level yard with plenty of space to add a detached garage along the alley. With all the major updates already completed, this home is truly move-in ready and waiting for its new owners. Schedule your private showing today!
For sale
$209,900
168 E Chestnut St, Blairsville, PA 15717
3beds
1,360sqft
:
Get pre-qualified$1,372/mo
Single Family Residence
Built in 1946
6,534 Square Feet Lot
$207,000 Zestimate®
$154/sqft
$-- HOA
What's special
- 4 days |
- 315 |
- 16 |
Likely to sell faster than
Zillow last checked:
Listing updated:
Listed by:
Ryan Scalise 724-539-3525,
SCALISE REAL ESTATE 724-539-3525
Source: WPMLS,MLS#: 1762169 Originating MLS: West Penn Multi-List
Originating MLS: West Penn Multi-ListFacts & features
Interior
Bedrooms & bathrooms
- Bedrooms: 3
- Bathrooms: 3
- Full bathrooms: 1
- 1/2 bathrooms: 2
Primary bedroom
- Level: Upper
- Dimensions: 20x20
Bedroom 2
- Level: Main
- Dimensions: 13x10
Bedroom 3
- Level: Main
- Dimensions: 12x11
Dining room
- Level: Main
- Dimensions: 12x13
Kitchen
- Level: Main
- Dimensions: 13x9
Living room
- Level: Main
- Dimensions: 14x14
Heating
- Forced Air, Gas
Cooling
- Central Air
Appliances
- Included: Some Gas Appliances, Dishwasher, Refrigerator, Stove
Features
- Flooring: Ceramic Tile, Hardwood, Carpet
- Windows: Screens
- Basement: Full,Walk-Up Access
Interior area
- Total structure area: 1,360
- Total interior livable area: 1,360 sqft
Video & virtual tour
Property
Parking
- Total spaces: 2
- Parking features: Off Street
Features
- Levels: One and One Half
- Stories: 1.5
- Pool features: None
Lot
- Size: 6,534 Square Feet
- Dimensions: 45 x 150
Details
- Parcel number: 0600323100000
Construction
Type & style
- Home type: SingleFamily
- Property subtype: Single Family Residence
Materials
- Vinyl Siding
- Roof: Metal
Condition
- Resale
- Year built: 1946
Utilities & green energy
- Sewer: Public Sewer
- Water: Public
Community & HOA
Location
- Region: Blairsville
Financial & listing details
- Price per square foot: $154/sqft
- Tax assessed value: $57,600
- Annual tax amount: $1,632
- Date on market: 8/3/2026
Estimated market value
$207,000
$197,000 - $217,000
$1,426/mo
Price history
| Date | Event | Price |
|---|---|---|
| 8/3/2026 | Listed for sale | $209,900$154/sqft |
Source:  WPMLS #1762169 Report a problem WPMLS #1762169 Report a problem | ||
| 7/13/2026 | Listing removed | $209,900$154/sqft |
Source: WPMLS #1762169 Report a problem | ||
| 6/27/2026 | Listed for sale | $209,900+4809.9%$154/sqft |
Source: WPMLS #1762169 Report a problem | ||
| 8/8/2025 | Sold | $4,275-96.4%$3/sqft |
Source: Public Record Report a problem | ||
| 3/24/2021 | Listing removed | -- |
Source: Owner Report a problem | ||
| 9/11/2015 | Sold | $118,500+9.7%$87/sqft |
Source: WPMLS #1060354 Report a problem | ||
| 6/1/2015 | Sold | $108,000-6%$79/sqft |
Source: Agent Provided Report a problem | ||
| 4/27/2015 | Listed for sale | $114,900+474.5%$84/sqft |
Source: Owner Report a problem | ||
| 8/11/2014 | Sold | $20,000+1535.3%$15/sqft |
Source: Public Record Report a problem | ||
| 7/1/2014 | Sold | $1,223$1/sqft |
Source: Public Record Report a problem | ||
Public tax history
| Year | Property taxes | Tax assessment |
|---|---|---|
| 2025 | $1,582 +5.4% | $57,600 |
| 2024 | $1,501 +3.2% | $57,600 |
| 2023 | $1,455 -0.7% | $57,600 |
| 2022 | $1,466 | $57,600 |
| 2021 | $1,466 +1.8% | $57,600 |
| 2020 | $1,440 +0.6% | $57,600 |
| 2019 | $1,431 +1.2% | $57,600 |
| 2018 | $1,413 | $57,600 |
| 2017 | $1,413 | $57,600 |
| 2016 | -- | $57,600 +463% |
| 2015 | -- | $10,230 |
| 2014 | -- | $10,230 |
| 2013 | -- | $10,230 |
| 2012 | -- | $10,230 |
| 2011 | -- | $10,230 |
| 2010 | -- | $10,230 |
| 2009 | -- | $10,230 |
| 2008 | -- | $10,230 |
| 2007 | -- | $10,230 |
| 2006 | -- | $10,230 +42.9% |
| 2005 | -- | $7,160 |
| 2004 | -- | $7,160 +25% |
| 2003 | -- | $5,730 |
| 2002 | -- | $5,730 |
| 2000 | -- | $5,730 |
Find assessor info on the county website
Monthly payment
Est. payment
Payment breakdown
Explore the cost of this home by adjusting the details. Changes won't be saved.Climate risks
Neighborhood: 15717
Nearby schools
GreatSchools rating
- 7/10Blairsville El SchoolGrades: PK-5Distance: 2.5 mi
- 5/10River Valley Middle SchoolGrades: 6-8Distance: 2.4 mi
- 5/10Blairsville Senior High SchoolGrades: 9-12Distance: 2.4 mi
Schools provided by the listing agent
- District: River Valley
Source: WPMLS. This data may not be complete. We recommend contacting the local school district to confirm school assignments for this home.
- $143,2002 bd1 ba1.3k sqft166 E Chestnut St, Blairsville, PA 15717Off Market

- $121,9003 bd1 ba1k sqft164 E Chestnut St, Blairsville, PA 15717Off Market

- $136,7003 bd1 ba1.5k sqft173 E Chestnut St, Blairsville, PA 15717Off Market
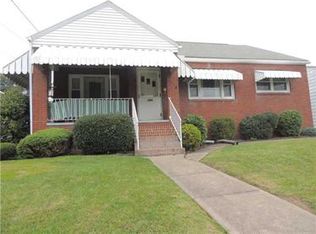
- $168,6003 bd1 ba2.1k sqft171 E Chestnut St, Blairsville, PA 15717Off Market
- $192,1003 bd1 ba1.6k sqft200 E Chestnut St, Blairsville, PA 15717Off Market
- $133,2003 bd1 ba1k sqft175 E Chestnut St, Blairsville, PA 15717Off Market
- $111,1002 bd1 ba1.4k sqft175 E Chestnut St, Blairsville, PA 15717Off Market
- $105,4003 bd2 ba1.4k sqft137 E Chestnut St, Blairsville, PA 15717Off Market
A local agent can set up tours, give advice and negotiate with sellers.
A local lender can help you make sure your offer is ready when you are.
Similar homes
- $189,9003 bd2 ba1.1k sqft613 S Spring St, Blairsville, PA 15717For Sale
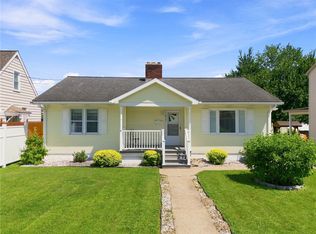 MLS ID #1768529, Ryan Scalise. WPMLS
 - $199,9003 bd1 ba1.3k sqft19 Hazel St, Blairsville, PA 15717For Sale
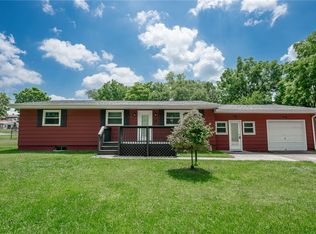 MLS ID #1763781, Craig Bytner. WPMLS
 - $--2 bd1 ba1.3k sqft65 Maple Ave, Blairsville, PA 15717Auction
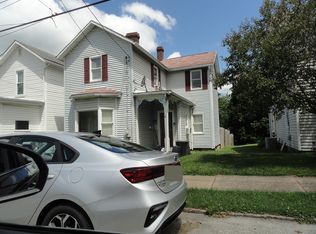 ServiceLink Auction
 - $299,9003 bd3 ba1.3k sqft8744 State Route 22, New Alexandria, PA 15670For Sale
 MLS ID #1767489, Steve Limani. WPMLS
 - $259,9003 bd2 ba1.3k sqft267 Pizza Barn Rd, Blairsville, PA 15717For SaleMLS ID #1759393, Ryan Scalise. WPMLS
- $228,0003 bd2 ba1.1k sqft108 Fairview St, Delmont, PA 15626For SaleMLS ID #1768373, Genevieve Weiss. WPMLS
- $274,0003 bd3 ba1.2k sqft689 Route 217 Hwy N, Homer City, PA 15748For SaleMLS ID #1767910, Penelope Perman. WPMLS
- $--3 bd1 ba1.8k sqft305 Spackman St, Seward, PA 15954AuctionXome
- $164,9993 bd2 ba1.7k sqft15182 Route 259 Hwy, New Florence, PA 15944For SaleMLS ID #1767548, Mindy Cunningham. WPMLS
- $--3 bd1 ba1.7k sqft333 Meadow Dr, Johnstown, PA 15905AuctionXome
- $125,0002 bd1 ba1.3k sqft114 S Stewart St, Blairsville, PA 15717For SaleMLS ID #1753425, Daniel Waterhouse. WPMLS
- $199,9004 bd3 ba1.9k sqft112 Gregory Rd, Johnstown, PA 15905For SaleMLS ID #96042258, Adam Dugan. CSMLS
- $129,0003 bd3 ba1.6k sqft437 State Route 217, Latrobe, PA 15650For SaleMLS ID #1768315, Jocelyn Petrosky. WPMLS
- $269,0003 bd3 ba1.1k sqft3015 Warren Rd, Indiana, PA 15701For SaleMLS ID #1767850, Elizabeth Hutton. WPMLS
- $219,0003 bd2 ba1.1k sqft50 E Tennyson St, Homer City, PA 15748For SaleMLS ID #1750778, Donna Tidwell. WPMLS
- $199,9003 bd2 ba1.4k sqft1126 S 6th St, Indiana, PA 15701For SaleMLS ID #1766505, Shawn Houck. WPMLS
- $232,0003 bd3 ba1.6k sqft20 Shady Dr, Indiana, PA 15701For SaleMLS ID #1758882, Elizabeth Hutton. WPMLS
- $189,9003 bd3 ba1.5k sqft117 Pamela Ln, Johnstown, PA 15905For SaleMLS ID #1767013, Kristy Violi. WPMLS
- $179,9003 bd2 ba1.5k sqft2223 Menoher Blvd, Johnstown, PA 15905For SaleMLS ID #96042231, Dennis Unger. CSMLS
- $263,0003 bd3 ba1.5k sqft2127 Bethel Church Rd, Indiana, PA 15701For SaleMLS ID #1751386, Richard Creo. WPMLS
