New construction with NO HOA! This 3 bedroom, 2 bath home offers approximately 1,133 square feet on a 0.58-acre lot with space to build a detached garage or shop. Features include 9-foot ceilings, crown molding, white shaker-style cabinets, quartz & granite countertops, and LVP flooring throughout with no carpet. The master bedroom includes a large walk-in closet. Exterior features include board-and-batten vinyl siding, architectural shingles, Low-E vinyl clad windows, a covered front porch with tongue-and-groove pine ceiling, and a covered rear porch with attached storage room, river rock driveway. City sewer and fiber internet available. Convenient to Huntsville!
New construction
$239,000
113 New Hope Cedar Point Rd, New Hope, AL 35760
3beds
1,133sqft
Single Family Residence
Built in 2026
0.58 Acres Lot
$-- Zestimate®
$211/sqft
$-- HOA
What's special
Board-and-batten vinyl sidingArchitectural shinglesLow-e vinyl clad windowsCrown moldingWhite shaker-style cabinetsQuartz and granite countertopsRiver rock driveway
- 4 days
- 180
- 22
Likely to sell faster than
Zillow last checked:
Listing updated:
Listed by:
Patrick Kennamer 256-503-2571,
Simmons Company
Source: ValleyMLS,MLS#: 21932153
Facts & features
Interior
Bedrooms & bathrooms
- Bedrooms: 3
- Bathrooms: 2
- Full bathrooms: 1
- 3/4 bathrooms: 1
Rooms
- Room types: Master Bedroom, Living Room, Kitchen, Bedroom
Primary bedroom
- Features: 9’ Ceiling, Crown Molding, LVP
- Level: First
- Area: 168
- Dimensions: 12 x 14
Bedroom
- Features: 9’ Ceiling, LVP Flooring
- Level: First
- Area: 121
- Dimensions: 11 x 11
Kitchen
- Features: 9’ Ceiling, Crown Molding, LVP, Quartz
- Level: First
- Area: 150
- Dimensions: 15 x 10
Living room
- Features: 9’ Ceiling, Crown Molding, LVP
- Level: First
- Area: 315
- Dimensions: 21 x 15
Heating
- Central 1
Cooling
- Central 1
Appliances
- Included: Range, Dishwasher, Microwave
Features
- Has basement: No
- Has fireplace: No
- Fireplace features: None
Interior area
- Total interior livable area: 1,133 sqft
Property
Parking
- Parking features: See Remarks, Driveway-Gravel
Features
- Levels: One
- Stories: 1
- Patio & porch: Covered Porch, Front Porch
Lot
- Size: 0.58 Acres
Details
- Parcel number: 2901020002070.002
Construction
Type & style
- Home type: SingleFamily
- Architectural style: Ranch
- Property subtype: Single Family Residence
Materials
- Foundation: Slab
Condition
- New Construction
- New construction: Yes
- Year built: 2026
Details
- Builder name: Kennamer Crafted Homes, LLC
Utilities & green energy
- Sewer: Public Sewer
Community & HOA
Community
- Subdivision: New Hope
HOA
- Has HOA: No
Location
- Region: New Hope
Financial & listing details
- Price per square foot: $211/sqft
- Date on market: 10/20/2026
Estimated market value
Not available
Estimated sales range
Not available
Not available
Price history
| Date | Event | Price |
|---|---|---|
| 10/20/2026 | Listed for sale | $239,000$211/sqft |
Source:  ValleyMLS #21932153 Report a problem | ||
| 10/1/2026 | Listing removed | -- |
Source: Owner Report a problem | ||
| 9/27/2026 | Price change | $239,000-2.4%$211/sqft |
Source: Owner Report a problem | ||
| 8/20/2026 | Listed for sale | $245,000$216/sqft |
Source: Owner Report a problem | ||
Public tax history
Tax history is unavailable.
Monthly payment
Est. payment
Payment breakdown
Explore the cost of this home by adjusting the details. Changes won't be saved.Climate risks
Neighborhood: 35760
Nearby schools
Schools provided by the listing agent
- Elementary: New Hope (K-12)
- Middle: New Hope (K-12)
- High: New Hope
Source: ValleyMLS. This data may not be complete. We recommend contacting the local school district to confirm school assignments for this home.
- $284,9004 bd3 ba2.1k sqft107 New Hope Cedar Point Rd, New Hope, AL 35760Off Market

- $204,1004 bd2 ba1.4k sqft2964 Old Highway 431, Owens Cross Roads, AL 35763Off Market

- $298,7004 bd2 ba2k sqft125 New Hope Cedar Point Rd, New Hope, AL 35760Sold

- $230,0003 bd2 ba1.4k sqft112 Peter Ln, New Hope, AL 35760Sold

Similar homes
- $239,0003 bd2 ba1.5k sqft188 City Park Rd, New Hope, AL 35760For Sale
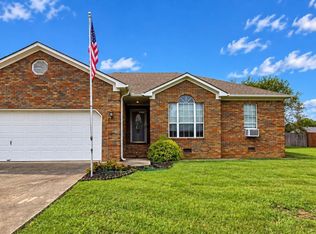 MLS ID #21930148, Natosha Click. ValleyMLS
- $239,9004 bd2 ba1.5k sqft4709 Lloyd St, Guntersville, AL 35976For Sale
 MLS ID #21932005, Cole Carver. ValleyMLS
- from $269,9003 bd2 ba1.3k sqftAldridge Plan, Huntland Estates, New Hope, AL 35760New Construction
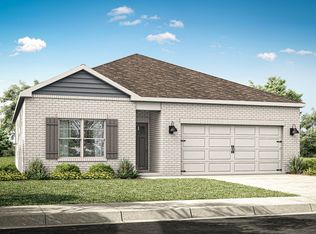 DR Horton
- $259,0003 bd2 ba1.5k sqft4324 Eddy Scant City Rd, Arab, AL 35016New Construction
 MLS ID #21931172, Evan Holland. ValleyMLS
