This 1224 square foot condo home has 2 bedrooms and 0.0 bathrooms. This home is located at 113 Oak Valley Cir, Smyrna, TN 37167.
Pre-foreclosure
Est. $129,100
113 Oak Valley Cir, Smyrna, TN 37167
2beds
0baths
1,224sqft
Condo
Built in 2005
-- sqft lot
$-- Zestimate®
$105/sqft
$125/mo HOA
Overview
- 3598 days |
- 170 |
- 7 |
Facts & features
Interior
Bedrooms & bathrooms
- Bedrooms: 2
- Bathrooms: 0
Heating
- Forced air, Electric
Cooling
- Central
Features
- Flooring: Carpet
- Basement: Partially finished
Interior area
- Total interior livable area: 1,224 sqft
Property
Parking
- Total spaces: 2
Features
- Exterior features: Other
Lot
- Size: 1 Acres
Details
- Parcel number: 07503304000013
Construction
Type & style
- Home type: Condo
Materials
- Frame
- Foundation: Concrete Block
- Roof: Composition
Condition
- Year built: 2005
Utilities & green energy
- Water: City Water
Community & HOA
HOA
- Has HOA: Yes
- HOA fee: $125 monthly
Location
- Region: Smyrna
Financial & listing details
- Price per square foot: $105/sqft
- Tax assessed value: $129,100
- Annual tax amount: $904
Visit our professional directory to find a foreclosure specialist in your area that can help with your home search.
Find a foreclosure agentForeclosure details
Estimated market value
Not available
Estimated sales range
Not available
$1,655/mo
Price history
| Date | Event | Price |
|---|---|---|
| 5/23/2020 | Listing removed | -- |
Source: Auction.com Report a problem | ||
| 5/22/2020 | Listed for sale | -- |
Source: Auction.com Report a problem | ||
| 3/5/2020 | Listing removed | $117,950-21.3%$96/sqft |
Source: Auction.com Report a problem | ||
| 1/21/2020 | Price change | -- |
Source: Auction.com Report a problem | ||
| 1/18/2020 | Price change | $149,900+42.9%$122/sqft |
Source: Benchmark Realty, LLC #2115298 Report a problem | ||
| 12/19/2019 | Listed for sale | -- |
Source: Auction.com Report a problem | ||
| 7/25/2008 | Listing removed | $104,900$86/sqft |
Source: TheDailyClassifieds.Com #983163 Report a problem | ||
| 7/3/2008 | Price change | $104,900-2%$86/sqft |
Source: TheDailyClassifieds.Com #983163 Report a problem | ||
| 6/6/2008 | Listed for sale | $107,000$87/sqft |
Source: TheDailyClassifieds.Com #983163 Report a problem | ||
Public tax history
| Year | Property taxes | Tax assessment |
|---|---|---|
| 2018 | $904 +97.4% | $32,275 +88.7% |
| 2017 | $458 | $17,100 |
Find assessor info on the county website
Monthly payment
Climate risks
Neighborhood: 37167
Nearby schools
GreatSchools rating
- 7/10Rocky Fork Elementary SchoolGrades: PK-5Distance: 1.3 mi
- 7/10Rocky Fork Middle SchoolGrades: 6-8Distance: 1.1 mi
- 6/10Smyrna High SchoolGrades: 9-12Distance: 1.2 mi
Schools provided by the listing agent
- Elementary: David Youree Elementary
- Middle: Stewarts Creek Middle School
- High: Stewarts Creek High School
Source: The MLS. This data may not be complete. We recommend contacting the local school district to confirm school assignments for this home.
- $142,9003 bd3 ba1.4k sqft101 Oak Valley Cir, Smyrna, TN 37167Off Market
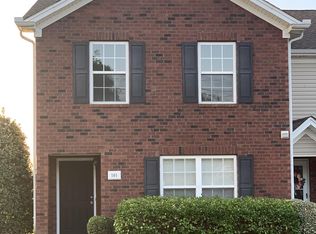
- $132,900-- bd-- ba1.2k sqft143 Oak Valley Cir, Smyrna, TN 37167Off Market
- $132,5002 bd2 ba1.2k sqft114 Oak Valley Cir, Smyrna, TN 37167Off Market

- $133,700-- bd2 ba1.2k sqft112 Oak Valley Cir, Smyrna, TN 37167Off Market
- $133,2002 bd2 ba1.2k sqft104 Oak Valley Cir, Smyrna, TN 37167Off Market
- $141,9002 bd3 ba1.4k sqft120 Oak Valley Cir, Smyrna, TN 37167Off Market
- $132,9003 bd2 ba1.1k sqft151 Oak Valley Cir, Smyrna, TN 37167Off Market
- $132,6002 bd3 ba1.2k sqft118 Oak Valley Cir, Smyrna, TN 37167Off Market
- $132,9002 bd2 ba1.1k sqft148 Oak Valley Cir, Smyrna, TN 37167Off Market
Similar homes
- $125,0002 bd1 ba875 sqft441 Harding Pl APT H7, Nashville, TN 37211For Sale

 MLS ID #3314392, Jamison Blackwell. RealTracs MLS as distributed by MLS GRID
 - $--2 bd1 ba1k sqft462 County Farm Rd, Murfreesboro, TN 37127Auction
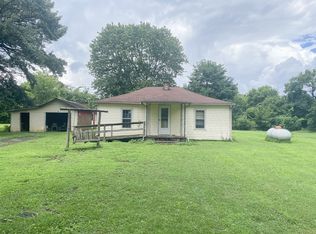 MLS ID #3301901, Chandler Vaught. RealTracs MLS as distributed by MLS GRID
 - $160,0002 bd2 ba1k sqft6257 E Buckeye Bottom Rd, Murfreesboro, TN 37129For Sale
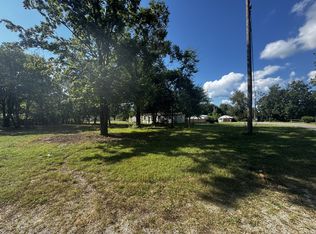 MLS ID #2970747, Brandy Lee Armstrong. RealTracs MLS as distributed by MLS GRID
 - $115,0003 bd3 ba1.5k sqft23 Sycamore Ct, Antioch, TN 37013For Sale
 MLS ID #3277692, Jack Mahoney. RealTracs MLS as distributed by MLS GRID
 - $165,0002 bd1 ba912 sqft500 Paragon Mills Rd APT M19, Nashville, TN 37211For SaleMLS ID #3312709, Vida Wakeman. RealTracs MLS as distributed by MLS GRID
- $135,0002 bd2 ba1k sqft550 Harding Pl APT B105, Nashville, TN 37211For SaleMLS ID #3305637, Stephen Poteet. RealTracs MLS as distributed by MLS GRID
- $119,5002 bd1 ba875 sqft441 Harding Pl APT B2, Nashville, TN 37211For SaleMLS ID #3281099, Lilly J. Chen. RealTracs MLS as distributed by MLS GRID
- $119,9002 bd1 ba874 sqft550 Harding Pl APT F121, Nashville, TN 37211For SaleMLS ID #3278621, Noah Smith. RealTracs MLS as distributed by MLS GRID
- $119,9002 bd1 ba874 sqft550 Harding Pl APT F110, Nashville, TN 37211For SaleMLS ID #3278622, Noah Smith. RealTracs MLS as distributed by MLS GRID
- $125,0002 bd1 ba875 sqft441 Harding Played #A01, Nashville, TN 37211For SaleMLS ID #3230796, Omar Anthony Barreda. RealTracs MLS as distributed by MLS GRID
- $119,9002 bd1 ba874 sqft550 Harding Pl APT F116, Nashville, TN 37211For SaleMLS ID #3270150, Vince Coletti. RealTracs MLS as distributed by MLS GRID
- $145,0002 bd2 ba1k sqft320 Welch Rd APT B1, Nashville, TN 37211For SaleMLS ID #3243464, Ironelly Mora. RealTracs MLS as distributed by MLS GRID
- $--1 bd1 ba630 sqft295 Plus Park Blvd, Nashville, TN 37217AuctionAuction.com 2
- $--3 bd2 ba780 sqft439 S Kings Hwy, Murfreesboro, TN 37129AuctionMLS ID #3286018, Spencer Wallace. RealTracs MLS as distributed by MLS GRID
- $125,9002 bd1 ba875 sqft441 Harding Pl APT A12, Nashville, TN 37211For SaleMLS ID #3061780, Andrew McIlvain. RealTracs MLS as distributed by MLS GRID
- $115,0002 bd1 ba963 sqft320 Welch Rd APT G5, Nashville, TN 37211For SaleMLS ID #3208320, Marbelin Vasquez. RealTracs MLS as distributed by MLS GRID
- $105,0002 bd2 ba1k sqft270 Tampa Dr APT G20, Nashville, TN 37211For SaleMLS ID #3189833, Byron Hatcher. RealTracs MLS as distributed by MLS GRID
- $125,0001 bd1 ba700 sqft550 Harding Pl APT E107, Nashville, TN 37211For SaleMLS ID #3269721, John Sheng. RealTracs MLS as distributed by MLS GRID
- $149,9902 bd2 ba1k sqft550 Harding Pl APT C105, Nashville, TN 37211For SaleMLS ID #3170521, Sukhrob Khalturaev. RealTracs MLS as distributed by MLS GRID
- $159,9002 bd1 ba690 sqft223 Hurricane Cir, La Vergne, TN 37086For SaleMLS ID #3159902, Jeremy Jones. RealTracs MLS as distributed by MLS GRID
