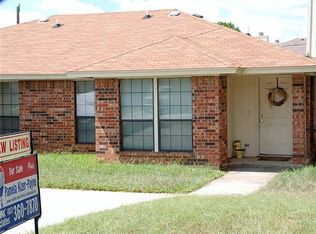
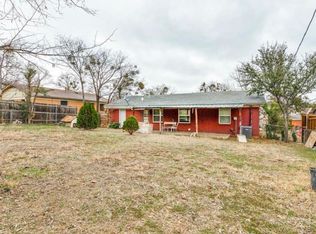
Easy to call home with this affordable half duplex on large corner lot with corner street light, 2025 roof, 2026 kitchen floor, very nice condition, 2023 energy efficient windows installed. 2 bedroom, 2 bath, large living with fireplace, lots of windows, dining convenient to the kitchen plus utility closet, ensuite bath and walk in closet for primary bedroom and hall bath for other bedroom. READY for you and home ownership1
For sale
$179,500
113 Oakwood Ln, Kennedale, TX 76060
2beds
983sqft
Duplex, Single Family Residence
Built in 1983
5,314 Square Feet Lot
$177,800 Zestimate®
$183/sqft
$-- HOA
What's special
Lots of windowsLarge living with fireplaceLarge corner lotUtility closet
- 21 days
- 521
- 24
Zillow last checked:
Listing updated:
Listed by:
Betty Fry 0368669 817-460-3900,
Pinnacle Group REALTORS 817-460-3900
Source: NTREIS,MLS#: 21357622
Facts & features
Interior
Bedrooms & bathrooms
- Bedrooms: 2
- Bathrooms: 2
- Full bathrooms: 2
Primary bedroom
- Features: Ceiling Fan(s), En Suite Bathroom, Walk-In Closet(s)
- Level: First
- Dimensions: 12 x 11
Bedroom
- Features: Ceiling Fan(s)
- Level: First
- Dimensions: 12 x 11
Dining room
- Level: First
- Dimensions: 9 x 8
Kitchen
- Features: Built-in Features, Galley Kitchen
- Level: First
- Dimensions: 11 x 8
Laundry
- Features: Closet
- Level: First
- Dimensions: 8 x 5
Living room
- Features: Ceiling Fan(s), Fireplace
- Level: First
- Dimensions: 15 x 14
Heating
- Central, Electric
Cooling
- Central Air, Ceiling Fan(s), Electric
Appliances
- Included: Dishwasher, Electric Cooktop, Electric Oven, Electric Range, Electric Water Heater
- Laundry: Washer Hookup, Dryer Hookup, ElectricDryer Hookup
Features
- Walk-In Closet(s)
- Flooring: Carpet, Ceramic Tile, Linoleum
- Has basement: No
- Number of fireplaces: 1
- Fireplace features: Living Room, Masonry
Interior area
- Total interior livable area: 983 sqft
Video & virtual tour
Property
Parking
- Parking features: Concrete, Driveway, Off Street
Features
- Levels: One
- Stories: 1
- Patio & porch: Covered
- Pool features: None
- Fencing: Chain Link
Lot
- Size: 5,314 Square Feet
- Features: Corner Lot, Subdivision
Details
- Parcel number: 05154723
Construction
Type & style
- Home type: SingleFamily
- Architectural style: Traditional
- Property subtype: Duplex, Single Family Residence
- Attached to another structure: Yes
Materials
- Brick
- Foundation: Slab
- Roof: Asphalt,Composition
Condition
- Year built: 1983
Utilities & green energy
- Sewer: Public Sewer
- Water: Public
- Utilities for property: Sewer Available, Separate Meters, Water Available
Community & HOA
Community
- Subdivision: Woodlands Add
HOA
- Has HOA: No
Location
- Region: Kennedale
Financial & listing details
- Price per square foot: $183/sqft
- Tax assessed value: $148,640
- Annual tax amount: $3,411
- Date on market: 8/12/2026
- Cumulative days on market: 22 days
- Listing terms: Cash,Conventional,FHA,VA Loan
- Road surface type: Asphalt
Estimated market value
$177,800
$169,000 - $187,000
$1,369/mo
Price history
| Date | Event | Price |
|---|---|---|
| 8/12/2026 | Listed for sale | $179,500+118.9%$183/sqft |
Source: NTREIS #21357622 Report a problem | ||
| 10/26/2016 | Listing removed | $82,000$83/sqft |
Source: RE/MAX Associates of Mansfield #13461120 Report a problem | ||
| 9/13/2016 | Listed for sale | $82,000$83/sqft |
Source: RE/MAX Associates of Mansfield #13461120 Report a problem | ||
Public tax history
| Year | Property taxes | Tax assessment |
|---|---|---|
| 2025 | $3,411 -18.4% | $148,640 -17.4% |
| 2024 | $4,183 | $180,009 +1.6% |
| 2023 | -- | $177,203 +19% |
| 2022 | $3,740 +77.7% | $148,929 +87.3% |
| 2021 | $2,104 -1.9% | $79,500 |
| 2020 | $2,146 +5.5% | $79,500 +4.5% |
| 2019 | $2,034 -10.8% | $76,070 -7.6% |
| 2018 | $2,281 +2.8% | $82,283 +6.3% |
| 2017 | $2,218 +51.1% | $77,404 +51.9% |
| 2016 | $1,468 -9.6% | $50,950 -8.9% |
| 2015 | $1,623 | $55,900 |
| 2014 | $1,623 | $55,900 -7% |
| 2013 | -- | $60,100 +0.5% |
| 2012 | -- | $59,800 |
| 2011 | -- | $59,800 -0.3% |
| 2010 | -- | $60,000 +6.8% |
| 2009 | -- | $56,200 +4.9% |
| 2008 | -- | $53,600 |
| 2007 | -- | $53,600 +11.9% |
| 2006 | -- | $47,900 +10.4% |
| 2005 | -- | $43,400 |
| 2004 | -- | $43,400 |
| 2003 | -- | $43,400 +14.8% |
| 2002 | -- | $37,800 -1.6% |
| 2001 | -- | $38,400 +29.3% |
| 2000 | -- | $29,700 |
Find assessor info on the county website
Monthly payment
Est. payment
Payment breakdown
Explore the cost of this home by adjusting the details. Changes won't be saved.Climate risks
Neighborhood: 76060
Nearby schools
Schools provided by the listing agent
- Elementary: Delaney
- Middle: Kennedale
- High: Kennedale
- District: Kennedale ISD
Source: NTREIS. This data may not be complete. We recommend contacting the local school district to confirm school assignments for this home.
Similar homes
- $185,0003 bd1 ba1.1k sqft2640 Pioneer St, Fort Worth, TX 76119For Sale
 MLS ID #21371601, Isabel Caraveo. NTREIS
 - $209,9003 bd2 ba1.1k sqft2817 Eddie Pl, Fort Worth, TX 76140For Sale
 MLS ID #21353483, Ashley Ware. NTREIS
 - $199,9993 bd2 ba1k sqft5409 Old Handley Rd, Fort Worth, TX 76112For Sale
 MLS ID #21340122, Jocole Doddy. NTREIS
 - $199,0003 bd1 ba1.4k sqft4744 Richard St, Forest Hill, TX 76119For Sale
 MLS ID #52719836, Amber Mezzacappa, Keller Williams Realty. HAR
