Tucked away on a secluded cul de sac for added privacy, this condo offers low maintenance living. Neat landscaping adds curb appeal, while the HOA covers yard care, exterior maintenance, outdoor pest control, water and trash. The downstairs has easy-care tile flooring throughout. The living area features a cozy wood-burning fireplace with a decorative mantel and raised hearth. For all the extras there is a large storage closet off the living area. Kitchen has a breakfast bar for additional seating, subway backsplash and adjacent dining area. Upstairs, both bedrooms have ensuite bathrooms, walk-in closets, and an additional closet in each bathroom. A small landing between the bedrooms provides space for a corner desk, and the bathroom in bedroom 2 is accessed through a sliding barn door. Outback, a 12 x 8 covered patio is surrounded by flagstone plus there is an exterior storage closet. 2 assigned covered parking spots with direct access to fenced backyard. Bring your fur baby to enjoy the community dog park! Roof replaced in September 2026. Energy efficient vinyl dual paned windows throughout. Granite counters throughout. Located across from O.S. Gray Natural Area with trails and a playground, the condo is only minutes from Globe Life Park, AT&T Stadium, Six Flags and Lake Arlington!
For sale
$159,000
512 Pecan Acres Ct, Arlington, TX 76013
2beds
1,088sqft
Condominium
Built in 1981
-- sqft lot
$164,600 Zestimate®
$146/sqft
$330/mo HOA
What's special
Easy-care tile flooring throughoutGranite counters throughoutExterior storage closetSubway backsplashAdjacent dining area
- 2 days
- 117
- 15
Likely to sell faster than
Zillow last checked:
Listing updated:
Listed by:
Fred Villa 0429712 972-523-8160,
RE/MAX DFW Associates 972-312-9000,
Scott Baylis 0452405 817-691-1883,
RE/MAX DFW Associates
Source: NTREIS,MLS#: 21416573
Facts & features
Interior
Bedrooms & bathrooms
- Bedrooms: 2
- Bathrooms: 3
- Full bathrooms: 2
- 1/2 bathrooms: 1
Primary bedroom
- Features: Ceiling Fan(s), En Suite Bathroom, Walk-In Closet(s)
- Level: Second
- Dimensions: 13 x 11
Bedroom
- Features: Ceiling Fan(s), En Suite Bathroom, Walk-In Closet(s)
- Level: Second
- Dimensions: 11 x 10
Breakfast room nook
- Level: First
- Dimensions: 10 x 9
Kitchen
- Features: Breakfast Bar, Granite Counters, Pantry
- Level: First
- Dimensions: 10 x 5
Living room
- Features: Ceiling Fan(s), Fireplace
- Level: First
- Dimensions: 17 x 13
Utility room
- Features: Built-in Features, Closet
- Level: First
- Dimensions: 7 x 3
Heating
- Central, Electric, Fireplace(s), Heat Pump
Cooling
- Central Air, Ceiling Fan(s), Electric
Appliances
- Included: Dishwasher, Electric Range, Electric Water Heater, Disposal, Vented Exhaust Fan
- Laundry: Electric Dryer Hookup
Features
- Granite Counters, High Speed Internet, Pantry, Cable TV, Walk-In Closet(s)
- Flooring: Carpet, Ceramic Tile
- Has basement: No
- Number of fireplaces: 1
- Fireplace features: Living Room, Masonry, Raised Hearth, Wood Burning
Interior area
- Total interior livable area: 1,088 sqft
Video & virtual tour
Property
Parking
- Total spaces: 2
- Parking features: Assigned, Covered
- Carport spaces: 2
Features
- Levels: Two
- Stories: 2
- Patio & porch: Patio, Covered
- Pool features: None
- Fencing: Wood
Lot
- Size: 2,787 Square Feet
- Features: Cul-De-Sac, Landscaped, Sprinkler System
Details
- Additional structures: Storage
- Parcel number: 04629965
Construction
Type & style
- Home type: Condo
- Property subtype: Condominium
- Attached to another structure: Yes
Materials
- Brick
- Foundation: Slab
- Roof: Composition
Condition
- Resale
- Year built: 1981
Utilities & green energy
- Sewer: Public Sewer
- Water: Public
- Utilities for property: Sewer Available, Water Available, Cable Available
Community & HOA
Community
- Features: Other, Community Mailbox, Sidewalks
- Subdivision: Pecan Acres Condo
HOA
- Has HOA: Yes
- Amenities included: Maintenance Front Yard
- Services included: All Facilities, Association Management, Maintenance Grounds, Maintenance Structure, Sewer, Trash, Water
- HOA fee: $330 monthly
- HOA name: Goodwin Processing Center
- HOA phone: 214-329-1347
Location
- Region: Arlington
Financial & listing details
- Price per square foot: $146/sqft
- Tax assessed value: $180,966
- Annual tax amount: $3,956
- Date on market: 10/20/2026
- Listing terms: Cash,Conventional,FHA,VA Loan
Estimated market value
$164,600
$151,000 - $178,000
$1,584/mo
Price history
| Date | Event | Price |
|---|---|---|
| 10/20/2026 | Listed for sale | $159,000+99%$146/sqft |
Source: NTREIS #21416573 Report a problem | ||
| 8/5/2015 | Listing removed | $79,900$73/sqft |
Source: Keller Williams - Arlington #13168033 Report a problem | ||
| 7/31/2015 | Pending sale | $79,900$73/sqft |
Source: Keller Williams Realty Arlington #13168033 Report a problem | ||
| 6/9/2015 | Listed for sale | $79,900$73/sqft |
Source: Keller Williams Realty Arlington #13168033 Report a problem | ||
Public tax history
| Year | Property taxes | Tax assessment |
|---|---|---|
| 2025 | $3,956 +0% | $180,966 |
| 2024 | $3,955 -1.6% | $180,966 -0.7% |
| 2023 | $4,021 +4.5% | $182,246 +17.8% |
| 2022 | $3,848 +26.9% | $154,732 +30.9% |
| 2021 | $3,032 -2% | $118,235 -0.7% |
| 2020 | $3,094 +2.7% | $119,097 -0.7% |
| 2019 | $3,012 +31.7% | $119,958 +36.3% |
| 2018 | $2,287 +274.3% | $88,033 +5.7% |
| 2017 | $611 +2.7% | $83,300 -7% |
| 2016 | $595 -60.3% | $89,611 +32% |
| 2015 | $1,501 | $67,900 |
| 2014 | $1,501 | $67,900 |
| 2013 | -- | $67,900 +0.4% |
| 2012 | -- | $67,600 |
| 2011 | -- | $67,600 -0.4% |
| 2010 | -- | $67,900 -6.6% |
| 2009 | -- | $72,700 |
| 2008 | -- | $72,700 |
| 2007 | -- | $72,700 |
| 2006 | -- | $72,700 +31.9% |
| 2005 | -- | $55,100 -12.1% |
| 2004 | -- | $62,700 +13.8% |
| 2003 | -- | $55,100 +8.7% |
| 2002 | -- | $50,700 +29.7% |
| 2001 | -- | $39,100 |
| 2000 | -- | $39,100 |
Find assessor info on the county website
Monthly payment
Est. payment
Payment breakdown
Explore the cost of this home by adjusting the details. Changes won't be saved.Climate risks
Neighborhood: West
Nearby schools
Schools provided by the listing agent
- Elementary: Swift
- Middle: Bailey
- High: Arlington
- District: Arlington ISD
Source: NTREIS. This data may not be complete. We recommend contacting the local school district to confirm school assignments for this home.

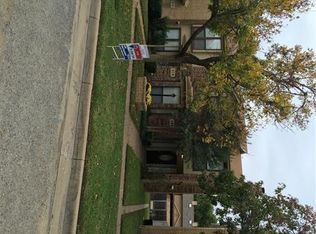

Similar homes
- $178,0002 bd2 ba1.1k sqft520 Pecan Acres Ct, Arlington, TX 76013For Sale
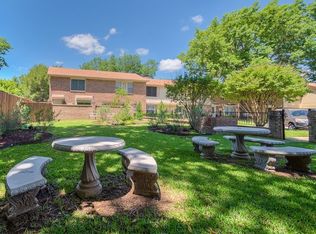 MLS ID #21238615, Ryan Kelly. NTREIS
- $149,9002 bd2 ba1k sqft1712 Baird Farm Cir APT 2205, Arlington, TX 76006For Sale
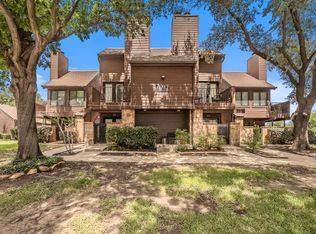 MLS ID #21413673, Elizabeth Deane. NTREIS
- $145,0003 bd2 ba1.1k sqft1122 Millview Dr #702, Arlington, TX 76012For Sale
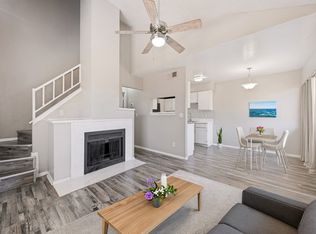 MLS ID #21366766, Yasue Rosenfeld. NTREIS
- $--2 bd1 ba1.3k sqft1732 Sylvan Dr, Arlington, TX 76012Auction
 Auction.com 2
