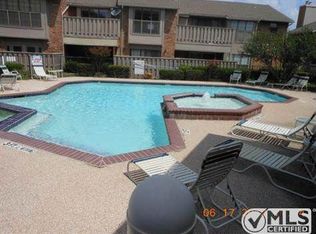
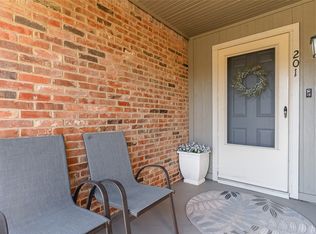
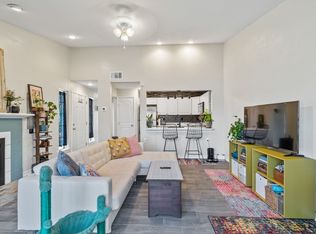
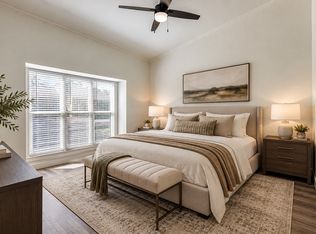
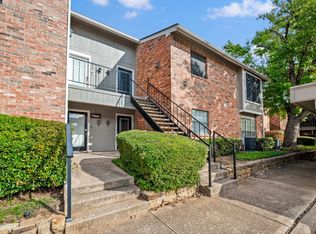
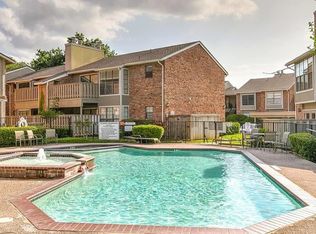
Welcome home to this beautifully renovated condo tucked inside a small, gated community in North Arlington! This charming 2-bedroom, 1-bath home blends modern updates with inviting features, creating a space you’ll love coming home to. Enjoy soaring vaulted ceilings, fresh paint throughout, luxury vinyl plank flooring, stylish new light and ceiling fan fixtures, quartz countertops, and brand-new stainless steel appliances, including a refrigerator. The living room features a cozy wood-burning fireplace, while the dining area offers a convenient wet bar, perfect for a coffee station or casual entertaining. The updated bathroom features a dual-sink vanity with a quartz countertop, and the spacious primary bedroom includes a walk-in closet. A hallway laundry area with a washer and dryer adds everyday convenience. Step outside to your private balcony with an additional storage closet, and enjoy the convenience of an assigned covered carport. The gated community features a swimming pool and clubhouse, while the HOA covers water, sewer, and trash for added value and convenience. Ideally located within walking distance of River Legacy Park and just minutes from AT&T Stadium, Globe Life Field, UTA, shopping, dining, and major highways, this condo offers convenient access to local attractions and an easy commute to Dallas or Fort Worth. Beautifully updated, tucked inside a gated community, and close to parks, entertainment, and everyday conveniences, this condo truly checks all the boxes! Schedule your showing today and don’t miss this incredible opportunity to make it your own!
For sale
$169,000
412 Pebble Way APT 251, Arlington, TX 76006
2beds
896sqft
Condominium
Built in 1983
-- sqft lot
$-- Zestimate®
$189/sqft
$369/mo HOA
What's special
- 13 days
- 9
- 4
Zillow last checked:
Listing updated:
Listed by:
Nicky Angelo 0755616 817-360-3470,
The Collective Living Co 817-360-3470
Source: NTREIS,MLS#: 21407942
Facts & features
Interior
Bedrooms & bathrooms
- Bedrooms: 2
- Bathrooms: 1
- Full bathrooms: 1
Primary bedroom
- Features: Ceiling Fan(s), Walk-In Closet(s)
- Level: First
- Dimensions: 13 x 15
Bedroom
- Features: Ceiling Fan(s)
- Level: First
- Dimensions: 9 x 13
Dining room
- Features: Built-in Features, Butler's Pantry
- Level: First
- Dimensions: 7 x 11
Kitchen
- Features: Built-in Features, Galley Kitchen, Stone Counters
- Level: First
- Dimensions: 10 x 9
Living room
- Features: Ceiling Fan(s), Fireplace
- Level: First
- Dimensions: 17 x 13
Heating
- Central, Electric, Fireplace(s)
Cooling
- Central Air, Ceiling Fan(s), Electric
Appliances
- Included: Dishwasher, Electric Cooktop, Microwave, Refrigerator
- Laundry: Washer Hookup, Electric Dryer Hookup, In Hall
Features
- Built-in Features, Decorative/Designer Lighting Fixtures, Double Vanity, Vaulted Ceiling(s), Walk-In Closet(s)
- Flooring: Luxury Vinyl Plank, Vinyl
- Has basement: No
- Number of fireplaces: 1
- Fireplace features: Living Room, Wood Burning
Interior area
- Total interior livable area: 896 sqft
Video & virtual tour
Property
Parking
- Total spaces: 1
- Parking features: Additional Parking, Covered, Guest
- Carport spaces: 1
Features
- Levels: Two
- Stories: 2
- Patio & porch: Deck, Patio, Balcony
- Exterior features: Balcony
- Pool features: Pool, Community
Lot
- Size: 2,090 Square Feet
Details
- Parcel number: 05028302
Construction
Type & style
- Home type: Condo
- Property subtype: Condominium
- Attached to another structure: Yes
Materials
- Brick
Condition
- Year built: 1983
Utilities & green energy
- Sewer: Public Sewer
- Water: Public
- Utilities for property: Electricity Available, Sewer Available, Water Available
Community & HOA
Community
- Features: Clubhouse, Pool, Sidewalks, Gated
- Security: Security Gate, Gated Community
- Subdivision: Columbine The A Condo
HOA
- Has HOA: Yes
- Services included: All Facilities, Association Management, Sewer, Trash, Water
- HOA fee: $369 monthly
- HOA name: Columbine Hoa
- HOA phone: 855-289-6007
Location
- Region: Arlington
Financial & listing details
- Price per square foot: $189/sqft
- Tax assessed value: $145,282
- Annual tax amount: $3,176
- Date on market: 10/9/2026
- Listing terms: Cash,Conventional
Estimated market value
Not available
Estimated sales range
Not available
Not available
Price history
| Date | Event | Price |
|---|---|---|
| 10/9/2026 | Listed for sale | $169,000$189/sqft |
Source: NTREIS #21407942 Report a problem | ||
| 9/8/2026 | Listing removed | $1,395$2/sqft |
Source: Zillow Rentals Report a problem | ||
| 8/24/2026 | Price change | $1,395-2.1%$2/sqft |
Source: Zillow Rentals Report a problem | ||
| 8/4/2026 | Listed for rent | $1,425-4.7%$2/sqft |
Source: Zillow Rentals Report a problem | ||
| 5/21/2025 | Listing removed | $1,495$2/sqft |
Source: Zillow Rentals Report a problem | ||
| 5/1/2025 | Listed for rent | $1,495+8.7%$2/sqft |
Source: Zillow Rentals Report a problem | ||
| 11/29/2022 | Listing removed | -- |
Source: Zillow Rental Manager Report a problem | ||
| 11/9/2022 | Price change | $1,375-1.4%$2/sqft |
Source: Zillow Rental Manager Report a problem | ||
| 11/2/2022 | Price change | $1,395-2.1%$2/sqft |
Source: Zillow Rental Manager Report a problem | ||
| 10/29/2022 | Listed for rent | $1,425+36.4%$2/sqft |
Source: Zillow Rental Manager Report a problem | ||
| 9/23/2019 | Listing removed | $1,045$1/sqft |
Source: The Michael Group Real Estate #14175160 Report a problem | ||
| 9/22/2019 | Price change | $1,045-4.6%$1/sqft |
Source: The Michael Group Real Estate #14175160 Report a problem | ||
| 8/13/2019 | Price change | $1,095-4.4%$1/sqft |
Source: SafeGuard Investments Report a problem | ||
| 7/15/2019 | Price change | $1,145+1.8%$1/sqft |
Source: SafeGuard Investments Report a problem | ||
| 6/23/2019 | Price change | $1,125-4.3%$1/sqft |
Source: SafeGuard Investments Report a problem | ||
| 6/10/2019 | Listed for rent | $1,175$1/sqft |
Source: SafeGuard Investments Report a problem | ||
Public tax history
| Year | Property taxes | Tax assessment |
|---|---|---|
| 2025 | $3,176 -15.6% | $145,282 -15.6% |
| 2024 | $3,763 +10% | $172,195 +11.1% |
| 2023 | $3,420 +7.4% | $155,000 +21.1% |
| 2022 | $3,183 -0.2% | $128,000 +6.7% |
| 2021 | $3,189 +14.7% | $119,955 +12.1% |
| 2020 | $2,780 +3.5% | $107,000 |
| 2019 | $2,687 +21.7% | $107,000 +25.9% |
| 2018 | $2,208 +9.8% | $85,000 +10.6% |
| 2017 | $2,011 +8.4% | $76,847 +10.3% |
| 2016 | $1,855 +19% | $69,680 +17.9% |
| 2015 | $1,559 | $59,100 |
Find assessor info on the county website
Monthly payment
Est. payment
Payment breakdown
Explore the cost of this home by adjusting the details. Changes won't be saved.Climate risks
Neighborhood: North
Nearby schools
Schools provided by the listing agent
- Elementary: Peach
- Middle: Nichols
- High: Lamar
- District: Arlington ISD
Source: NTREIS. This data may not be complete. We recommend contacting the local school district to confirm school assignments for this home.
- $69,2762 bd1 ba888 sqft2732 Highway 157 N #101, Mansfield, TX 76063Off Market
- $56,8891 bd1 ba675 sqft2732 Copper Creek Dr APT 103, Arlington, TX 76006Off Market
- $--2 bd1 ba896 sqft2732 Copper Creek Dr APT 201, Arlington, TX 76006Sold
- $--1 bd1 ba698 sqft2732 Copper Creek Dr APT 203, Arlington, TX 76006Sold
Similar homes
- $169,9002 bd1 ba896 sqft411 Pebble Way APT 245, Arlington, TX 76006For Sale
 MLS ID #21406549, Eric Torres. NTREIS
- $165,0002 bd2 ba952 sqft400 Pebble Way APT 262, Arlington, TX 76006For Sale
 MLS ID #21357710, Lucy Knox. NTREIS
- $145,0002 bd1 ba888 sqft2719 Silver Creek Dr APT 111, Arlington, TX 76006For Sale
 MLS ID #21411753, Tiffany West. NTREIS
- $183,9002 bd1 ba888 sqft2700 Silver Creek Dr APT 166, Arlington, TX 76006For Sale
 MLS ID #21401815, Rachel Trevino. NTREIS
