Your wait is over....WELCOME HOME!!! Completely remodeled 4-bedroom, 2 1/2-bath Colonial with charm and modern comfort. This beautifully remodeled Radnor Green Colonial blends timeless character with the luxury and convenience of today's lifestyle. Every detail has been thoughtfully updated, creating a warm, welcoming home that is truly move-in ready! All the big-ticket items have already been done for you over the last 9 years. Those updates include the roof, gutters, windows (including the basement windows), HVAC, and refinished solid oak hardwood floors. Also, an upgraded electrical system that includes recessed lighting throughout most of the house and multiple ceiling fans. The curb appeal is amazing, with an extra-large driveway and a carriage-house-style garage door. Wow... the exterior recessed downlights above the first-floor windows and the garage really add to the nighttime curb appeal! The paver walkway and rounded step lead you into the foyer entry, where you are greeted by the turned staircase. Other highlights of this beautiful home include the wood-burning fireplace in the living room and the French door leading to the spacious screened porch and deck. The interior raised panel doors are solid wood. The first-floor laundry room has access to the backyard and garage for added convenience. The unfinished full basement offers plenty of storage or can be finished for extra living space. The entire interior was professionally painted (July 2026) with a neutral color (City Loft). Schedule your tour soon, because this beauty won't last long.
For sale
$439,900
113 Olympia Dr, Claymont, DE 19703
4beds
1,600sqft
Single Family Residence
Built in 1959
9,148 Square Feet Lot
$385,000 Zestimate®
$275/sqft
$-- HOA
What's special
Thoughtfully updatedUpgraded electrical systemWarm welcoming homePaver walkwayTurned staircaseMultiple ceiling fansExtra-large driveway
- 2 days |
- 699 |
- 58 |
Zillow last checked:
Listing updated:
Listed by:
Jeannie Gordy 302-584-0057,
House of Real Estate 3022742503
Source: Bright MLS,MLS#: DENC2108406
Facts & features
Interior
Bedrooms & bathrooms
- Bedrooms: 4
- Bathrooms: 3
- Full bathrooms: 2
- 1/2 bathrooms: 1
- Main level bathrooms: 1
Rooms
- Room types: Living Room, Dining Room, Primary Bedroom, Bedroom 2, Bedroom 3, Kitchen, Basement, Bedroom 1, Laundry, Primary Bathroom, Full Bath, Half Bath
Primary bedroom
- Features: Attached Bathroom, Ceiling Fan(s), Flooring - Solid Hardwood, Recessed Lighting, Window Treatments
- Level: Upper
- Area: 210 Square Feet
- Dimensions: 14 X 15
Bedroom 1
- Features: Flooring - Solid Hardwood, Ceiling Fan(s), Recessed Lighting, Window Treatments
- Level: Upper
- Area: 168 Square Feet
- Dimensions: 12 X 14
Bedroom 2
- Features: Ceiling Fan(s), Flooring - Solid Hardwood, Recessed Lighting
- Level: Upper
- Area: 120 Square Feet
- Dimensions: 10 X 12
Bedroom 3
- Features: Flooring - Solid Hardwood, Recessed Lighting, Window Treatments
- Level: Upper
- Area: 99 Square Feet
- Dimensions: 9 X 11
Primary bathroom
- Features: Bathroom - Stall Shower, Flooring - Ceramic Tile
- Level: Upper
Basement
- Features: Flooring - Concrete, Flooring - Heated
- Level: Lower
Dining room
- Features: Flooring - Solid Hardwood, Lighting - Ceiling, Window Treatments
- Level: Main
- Area: 144 Square Feet
- Dimensions: 12 X 12
Other
- Features: Bathroom - Jetted Tub, Countertop(s) - Ceramic, Flooring - Ceramic Tile, Window Treatments
- Level: Upper
Half bath
- Features: Flooring - Ceramic Tile
- Level: Main
Kitchen
- Features: Countertop(s) - Recycled Content, Double Sink, Flooring - Ceramic Tile, Kitchen - Gas Cooking, Lighting - Pendants, Recessed Lighting, Window Treatments
- Level: Main
- Area: 154 Square Feet
- Dimensions: 11 X 14
Laundry
- Features: Flooring - Ceramic Tile, Recessed Lighting
- Level: Main
- Area: 72 Square Feet
- Dimensions: 6 X 12
Living room
- Features: Ceiling Fan(s), Fireplace - Wood Burning, Flooring - Solid Hardwood, Recessed Lighting, Window Treatments
- Level: Main
- Area: 322 Square Feet
- Dimensions: 14 X 23
Screened porch
- Level: Main
- Area: 196 Square Feet
- Dimensions: 14 X 14
Heating
- Forced Air, Natural Gas
Cooling
- Central Air, Electric
Appliances
- Included: Microwave, Dishwasher, Disposal, Self Cleaning Oven, Oven/Range - Gas, Refrigerator, Stainless Steel Appliance(s), Water Heater, Gas Water Heater
- Laundry: Main Level, Laundry Room
Features
- Bathroom - Stall Shower, Ceiling Fan(s), Curved Staircase, Floor Plan - Traditional, Formal/Separate Dining Room, Primary Bath(s), Recessed Lighting, Kitchen - Country, Dry Wall
- Flooring: Hardwood, Ceramic Tile, Wood
- Doors: French Doors, Storm Door(s)
- Windows: Double Hung, Replacement, Screens, Vinyl Clad, Window Treatments
- Basement: Unfinished,Shelving,Full,Interior Entry,Windows
- Number of fireplaces: 1
- Fireplace features: Mantel(s), Brick, Wood Burning
Interior area
- Total structure area: 1,600
- Total interior livable area: 1,600 sqft
- Finished area above ground: 1,600
- Finished area below ground: 0
Property
Parking
- Total spaces: 1
- Parking features: Garage Faces Front, Inside Entrance, Asphalt, Attached
- Attached garage spaces: 1
- Has uncovered spaces: Yes
Accessibility
- Accessibility features: None
Features
- Levels: Two
- Stories: 2
- Patio & porch: Deck, Screened, Screened Porch
- Exterior features: Flood Lights, Sidewalks
- Pool features: None
- Spa features: Bath
- Has view: Yes
- View description: Garden
Lot
- Size: 9,148 Square Feet
- Dimensions: 115.10 x 97.60
- Features: Front Yard, Rear Yard, SideYard(s), Suburban
Details
- Additional structures: Above Grade, Below Grade
- Parcel number: 06070.00006
- Zoning: NC6.5
- Special conditions: Standard
Construction
Type & style
- Home type: SingleFamily
- Architectural style: Colonial
- Property subtype: Single Family Residence
Materials
- Brick, Asbestos
- Foundation: Block
- Roof: Architectural Shingle
Condition
- Excellent
- New construction: No
- Year built: 1959
Utilities & green energy
- Electric: 200+ Amp Service, Circuit Breakers
- Sewer: Public Sewer
- Water: Public
Community & HOA
Community
- Subdivision: Radnor Green
HOA
- Has HOA: No
Location
- Region: Claymont
Financial & listing details
- Price per square foot: $275/sqft
- Tax assessed value: $427,900
- Annual tax amount: $3,728
- Date on market: 8/16/2026
- Listing agreement: Exclusive Right To Sell
- Listing terms: Cash,Conventional,FHA,VA Loan
- Inclusions: Stove, Dishwasher, Microwave, Refrigerator, And Shed. All Conveyed In "as Is" Condition.
- Exclusions: Washer, Dryer, Staging Decorations,
- Ownership: Fee Simple
- Road surface type: Black Top
Estimated market value
$385,000
$350,000 - $420,000
$2,825/mo
Price history
| Date | Event | Price |
|---|---|---|
| 8/16/2026 | Listed for sale | $439,900+149.9%$275/sqft |
Source:  Bright MLS #DENC2108406 Report a problem Bright MLS #DENC2108406 Report a problem | ||
| 7/1/2010 | Sold | $176,000+0.6%$110/sqft |
Source: Public Record Report a problem | ||
| 5/29/2010 | Listed for sale | $175,000$109/sqft |
Source: Re/Max of Wilmington #5717657 Report a problem | ||
Public tax history
| Year | Property taxes | Tax assessment |
|---|---|---|
| 2025 | -- | $427,900 +604.9% |
| 2024 | $2,310 +9.4% | $60,700 |
| 2023 | $2,111 -1.7% | $60,700 |
| 2022 | $2,147 +0% | $60,700 |
| 2021 | $2,147 0% | $60,700 |
| 2020 | $2,148 +0.1% | $60,700 |
| 2019 | $2,144 +6.2% | $60,700 |
| 2017 | $2,020 +0% | $60,700 |
| 2016 | $2,019 | $60,700 |
| 2015 | $2,019 +8.7% | $60,700 |
| 2014 | $1,858 | $60,700 |
| 2013 | -- | $60,700 |
| 2012 | -- | $60,700 |
| 2011 | -- | $60,700 |
| 2010 | -- | $60,700 |
| 2009 | -- | $60,700 |
| 2008 | -- | $60,700 |
| 2007 | -- | $60,700 |
| 2006 | -- | $60,700 |
| 2005 | -- | $60,700 |
| 2004 | -- | $60,700 |
| 2003 | -- | $60,700 |
| 2002 | -- | $60,700 |
| 2001 | -- | $60,700 |
Find assessor info on the county website
Monthly payment
Est. payment
Payment breakdown
Explore the cost of this home by adjusting the details. Changes won't be saved.Climate risks
Neighborhood: 19703
Nearby schools
GreatSchools rating
- 9/10Claymont Elementary SchoolGrades: K-5Distance: 0.4 mi
- 6/10Talley Middle SchoolGrades: 6-8,12Distance: 1.1 mi
- 6/10Mount Pleasant High SchoolGrades: 9-12Distance: 2.9 mi
Schools provided by the listing agent
- Elementary: Claymont
- Middle: Talley
- High: Brandywine
- District: Brandywine
Source: Bright MLS. This data may not be complete. We recommend contacting the local school district to confirm school assignments for this home.
- $365,9003 bd2 ba2.4k sqft111 Olympia Dr, Claymont, DE 19703Off Market
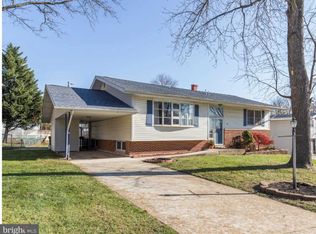
- $360,4005 bd2 ba2.1k sqft118 Wentworth Dr, Claymont, DE 19703Off Market
- $310,1003 bd1 ba2.1k sqft116 Wentworth Dr, Claymont, DE 19703Off Market
- $347,0003 bd2 ba2.2k sqft114 Wentworth Dr, Claymont, DE 19703Off Market
- $356,8004 bd1 ba1.7k sqft109 Olympia Dr, Claymont, DE 19703Off Market
- $423,5005 bd3 ba1.7k sqft112 Olympia Dr, Claymont, DE 19703Sold
- $321,7003 bd1 ba1.7k sqft114 Olympia Dr, Claymont, DE 19703Off Market
- $292,4003 bd1 ba1.1k sqft110 Olympia Dr, Claymont, DE 19703Off Market
A local agent can set up tours, give advice and negotiate with sellers.
A local lender can help you make sure your offer is ready when you are.
Similar homes
- $365,0003 bd2 ba2.3k sqft22 Rolling Rd, Claymont, DE 19703For Sale
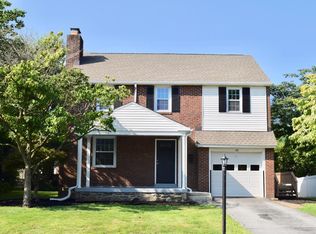
 MLS ID #DENC2109018, Ryan Haas, RE/MAX Edge. Bright MLS
 - $549,9004 bd3 ba2k sqft7 Sunnybank Ln, Aston, PA 19014For Sale
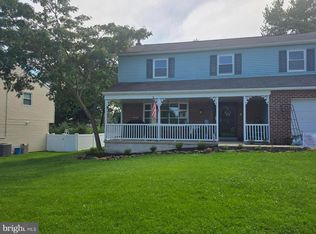 MLS ID #PADE2120818, Frank Altamuro, Coldwell Banker Realty. Bright MLS
 - $399,9996 bd3 ba1.7k sqft7 Revis Ave, New Castle, DE 19720For Sale
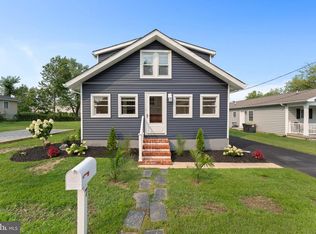 MLS ID #DENC2109118, Danielle Perry, RE/MAX Edge. Bright MLS
 - $524,0004 bd3 ba1.9k sqft2221 Regal Dr, Wilmington, DE 19810For Sale
 MLS ID #DENC2105724, Scott Farnan, BHHS Fox & Roach - Hockessin. Bright MLS
 - $519,0005 bd3 ba2.4k sqft3303 Silverside Rd, Wilmington, DE 19810For SaleMLS ID #DENC2108510, James Liao, Fukon Realty. Bright MLS
- $475,0004 bd3 ba2.2k sqft29 Beekman Rd, Wilmington, DE 19809For SaleMLS ID #DENC2102336, Gary Williams, BHHS Fox & Roach-Christiana. Bright MLS
- $375,0004 bd3 ba2.4k sqft2413 Silverside Rd, Wilmington, DE 19810For SaleMLS ID #DENC2102132, Keith Seichepine, BHHS Fox & Roach-Greenville. Bright MLS
- $325,0004 bd2 ba1.6k sqft309 Olga Rd, Wilmington, DE 19805For SaleMLS ID #DENC2108280, Shi McGuire, Weichert, Realtors - Cornerstone. Bright MLS
- $439,9004 bd2 ba1.8k sqftNone Available, Newark, DE 19711For SaleMLS ID #DENC2108922, Kelly Spinelli, Patterson-Schwartz-Hockessin. Bright MLS
- $--3 bd2 ba1.6k sqft204 Vanneman Blvd, Paulsboro, NJ 08066AuctionAuction.com 2
- $400,0003 bd3 ba2.1k sqft18A W Mercer Ave, Havertown, PA 19083For SaleMLS ID #PADE2121516, Susan McAnally, EXP Realty, LLC. Bright MLS
- $--4 bd3 ba2.2k sqft510 Hawarden Rd, Springfield, PA 19064AuctionAuction.com 2
- $--4 bd1 ba1.6k sqft237 Priscilla Ln, Aldan, PA 19018AuctionServiceLink Auction
- $--3 bd1 ba1.3k sqft724 9th Ave, Prospect Park, PA 19076AuctionAuction.com 2
- $419,0004 bd3 ba2.1k sqftNone Available, Bear, DE 19701For SaleMLS ID #DENC2108596, Kate Bianchino, Patterson-Schwartz - Greenville. Bright MLS
- $--4 bd2 ba1.1k sqft2138 6th Ave, Morton, PA 19070AuctionAuction.com 2
- $--4 bd2 ba2k sqft606 Wallingford Ave, Media, PA 19063AuctionAuction.com 2
- $--3 bd1 ba1.3k sqft605 Lakehurst Ave, National Park, NJ 08063AuctionAuction.com 2
- $499,9004 bd3 ba1.6k sqft5 Lantern Ln, Malvern, PA 19355For SaleMLS ID #PACT2131888, Ryan Scott, Long & Foster Real Estate, Inc.. Bright MLS
- $--3 bd1 ba1.2k sqft340 Comerford Ter, Ridley Park, PA 19078AuctionAuction.com 2
