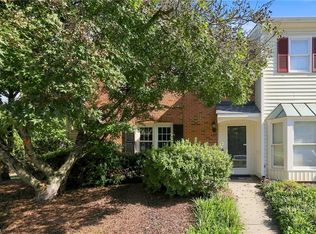
Welcome to Pebble Ridge! This thoughtfully updated townhome offers a wonderful blend of comfort, convenience, and recent improvements. In 2026, the driveway and walkway were resurfaced, adding to the townhome’s low-maintenance lifestyle. Recent 2025 updates include replacement of both garage doors, a new garage door motor and head rail, a new kitchen backsplash, new bathroom sink and toilet, and a new refrigerator. Living room features hard wood floors and French doors out to private deck. Enjoy the convenience of main-level laundry. The back deck provides a wonderful space to enjoy the outdoors or spend time with friends and family. Finding an attached two-car garage at this price point and in this ZIP code is truly special. With its recent improvements and comfortable living spaces, this charming townhome is ready to welcome you!
Pending
$219,000
113 Pebble Ridge Ln, Winston Salem, NC 27104
2beds
1,130sqft
Stick/Site Built, Residential, Condominium
Built in 1985
-- sqft lot
$218,800 Zestimate®
$--/sqft
$240/mo HOA
What's special
Private deckHard wood floorsMain-level laundryAttached two-car garage
- 29 days
- 332
- 19
Zillow last checked:
Listing updated:
Listed by:
Emma Munger 336-749-8642,
Fader Real Estate at ERA Live Moore,
Clare Fader 336-575-7262,
Fader Real Estate at ERA Live Moore
Source: Triad MLS,MLS#: 1234378
Facts & features
Interior
Bedrooms & bathrooms
- Bedrooms: 2
- Bathrooms: 2
- Full bathrooms: 2
- Main level bathrooms: 2
Primary bedroom
- Level: Main
- Dimensions: 13.92 x 11.17
Bedroom 2
- Level: Main
- Dimensions: 11.25 x 10
Breakfast
- Level: Main
- Dimensions: 6.75 x 6.08
Dining room
- Level: Main
- Dimensions: 10 x 10
Entry
- Level: Main
- Dimensions: 9.92 x 4.33
Kitchen
- Level: Main
- Dimensions: 10 x 8.92
Living room
- Level: Main
- Dimensions: 16.58 x 12.58
Heating
- Heat Pump, Electric
Cooling
- Heat Pump
Appliances
- Included: Microwave, Dishwasher, Disposal, Free-Standing Range, Cooktop, Electric Water Heater
- Laundry: Dryer Connection, Main Level, Washer Hookup
Features
- Ceiling Fan(s), Dead Bolt(s)
- Flooring: Tile, Vinyl, Wood
- Doors: Insulated Doors, Storm Door(s)
- Windows: Insulated Windows
- Basement: Crawl Space
- Attic: Pull Down Stairs
- Number of fireplaces: 1
- Fireplace features: Living Room
Interior area
- Total structure area: 1,130
- Total interior livable area: 1,130 sqft
- Finished area above ground: 1,130
Property
Parking
- Total spaces: 2
- Parking features: Driveway, Garage, Paved, Garage Door Opener, Attached
- Attached garage spaces: 2
- Has uncovered spaces: Yes
Features
- Levels: One
- Stories: 1
- Patio & porch: Porch
- Pool features: None
- Fencing: None
Lot
- Size: 0.04 Acres
- Features: City Lot, PUD
Details
- Parcel number: 6805236810
- Zoning: RM8-S
- Special conditions: Owner Sale
Construction
Type & style
- Home type: Condo
- Property subtype: Stick/Site Built, Residential, Condominium
Materials
- Vinyl Siding
Condition
- Year built: 1985
Utilities & green energy
- Sewer: Public Sewer
- Water: Public
Community & HOA
Community
- Security: Smoke Detector(s)
- Subdivision: Stonehaven Condos
HOA
- Has HOA: Yes
- HOA fee: $240 monthly
Location
- Region: Winston Salem
Financial & listing details
- Tax assessed value: $208,200
- Annual tax amount: $2,379
- Date on market: 9/10/2026
- Cumulative days on market: 9 days
- Listing agreement: Exclusive Right To Sell
Estimated market value
$218,800
$208,000 - $230,000
$1,385/mo
Price history
| Date | Event | Price |
|---|---|---|
| 9/12/2026 | Pending sale | $219,000 |
Source:  Triad MLS #1234378 Report a problem Triad MLS #1234378 Report a problem | ||
| 9/10/2026 | Listed for sale | $219,000+68.5% |
Source: Triad MLS #1234378 Report a problem | ||
| 6/16/2025 | Listing removed | $1,895$2/sqft |
Source: Zillow Rentals Report a problem | ||
| 5/30/2025 | Price change | $1,895-5.3%$2/sqft |
Source: Zillow Rentals Report a problem | ||
| 5/17/2025 | Listed for rent | $2,000+76.2%$2/sqft |
Source: Zillow Rentals Report a problem | ||
| 7/11/2019 | Sold | $130,000-7.1% |
Source: Triad MLS #934275 Report a problem | ||
| 6/11/2019 | Pending sale | $139,900$124/sqft |
Source: The Real Estate Works #934275 Report a problem | ||
| 5/24/2019 | Listed for sale | $139,900+47.3%$124/sqft |
Source: The Real Estate Works #934275 Report a problem | ||
| 1/20/2018 | Listing removed | $1,135$1/sqft |
Source: The Real Estate Works ; Joncat LLC ; Jon Bruner Properties Report a problem | ||
| 1/6/2018 | Listed for rent | $1,135$1/sqft |
Source: The Real Estate Works ; Joncat LLC ; Jon Bruner Properties Report a problem | ||
| 9/16/1996 | Sold | $95,000 |
Source: Triad MLS #W82978 Report a problem | ||
Public tax history
| Year | Property taxes | Tax assessment |
|---|---|---|
| 2025 | $2,295 +23.6% | $208,200 +57.3% |
| 2024 | $1,857 +4.8% | $132,400 |
| 2023 | $1,773 | $132,400 |
| 2022 | -- | $132,400 |
| 2021 | $1,708 +11.4% | $132,400 +19.3% |
| 2020 | $1,533 -0.7% | $111,000 |
| 2019 | $1,544 +5.3% | $111,000 |
| 2018 | $1,466 | $111,000 +2.2% |
| 2016 | $1,466 +4.2% | $108,639 |
| 2015 | $1,407 +3.1% | $108,639 |
| 2014 | $1,365 | $108,639 |
| 2013 | -- | $108,639 -9% |
| 2012 | -- | $119,332 |
| 2011 | -- | $119,332 |
| 2010 | -- | $119,332 |
| 2009 | -- | $119,332 +36.4% |
| 2000 | -- | $87,506 |
Find assessor info on the county website
Monthly payment
Est. payment
Payment breakdown
Explore the cost of this home by adjusting the details. Changes won't be saved.Climate risks
Neighborhood: 27104
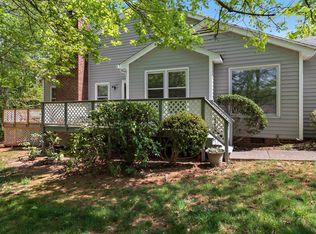
- $191,0002 bd2 ba1.1k sqft113 Pebble Ridge Ln #1, Winston Salem, NC 27104Off Market
- $228,4003 bd2 ba1.5k sqft111 Pebble Ridge Ln, Winston Salem, NC 27104Off Market
- $254,7003 bd3 ba1.5k sqft115 Pebble Ridge Ln, Winston Salem, NC 27104Off Market
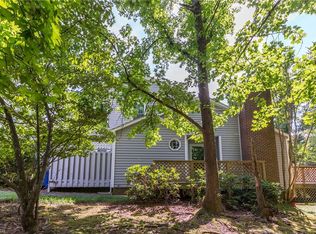
- $202,5002 bd2 ba1.1k sqft117 Pebble Ridge Ln, Winston Salem, NC 27104Off Market
Similar homes
- $231,9002 bd3 ba1.5k sqft4984 Chrisfield Ln, Winston Salem, NC 27104For Sale
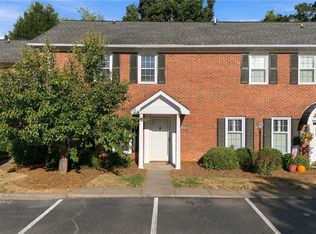
 MLS ID #1236776, Melissa Walton. Triad MLS
 - $190,0002 bd2 ba1.2k sqft655 Balfour Rd, Winston Salem, NC 27104For Sale
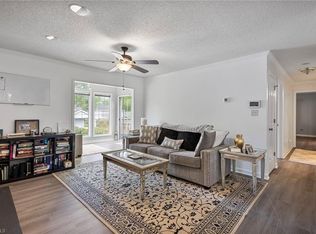 MLS ID #1224950, Julia Groza. Triad MLS
 - $209,9002 bd2 ba960 sqft524 Rock Cliff Ct, Winston Salem, NC 27104For Sale
 MLS ID #1228761, Jessica Zombek Ferris. Triad MLS
 - $239,9003 bd3 ba1.3k sqft420 Herndon Dr, Winston Salem, NC 27104For Sale
 MLS ID #1234773, Jennifer Hollowell. Triad MLS
 - $170,0002 bd2 ba995 sqft5347 Summit Heights Dr, Winston Salem, NC 27104For SaleMLS ID #1226277, Thomas Phung. Triad MLS
- $247,5002 bd2 ba1.3k sqft228 Barrington Pl, Winston Salem, NC 27104For SaleMLS ID #1228098, Betty Jones. Triad MLS
- $230,0003 bd2 ba1.3k sqft203 Capistrano Dr, Winston Salem, NC 27103For SaleMLS ID #1234982, Gary Hernandez. Triad MLS
- $165,0002 bd3 ba1.2k sqft165 Forest View Dr, Winston Salem, NC 27104For SaleMLS ID #1229588, Lynn Ray. Triad MLS
- $255,0002 bd3 ba1.2k sqft371 Hanover Arms Ct, Winston Salem, NC 27104For SaleMLS ID #1227094, Emily Phipps. Triad MLS
- $185,0002 bd2 ba1.1k sqft531 Mill Pond Dr, Winston Salem, NC 27106For SaleMLS ID #1235803, Carolyn Belk. Triad MLS
- $214,9993 bd3 ba1.4k sqft4080 E Huntingreen Ln APT C, Winston Salem, NC 27106For SaleMLS ID #1237753, Tina Cribb. Triad MLS
- $135,0002 bd2 ba1k sqft310 Meadows Cir, Winston Salem, NC 27104For SaleMLS ID #1224599, Teresa Blackburn. Triad MLS
- $274,9003 bd2 ba1.5k sqft103 Briar Ridge Cir, Winston Salem, NC 27104For SaleMLS ID #1234426, Christine Bresky. Triad MLS
- $229,9002 bd2 ba1k sqft238 Tabor View Ln, Winston Salem, NC 27106For SaleMLS ID #1233762, Julia Zamora-Ferretti. Triad MLS
- $248,5003 bd2 ba1.5k sqft5757 Fox Ridge Ln, Winston Salem, NC 27104For SaleMLS ID #1220570, Chasity Robertson. Triad MLS
- $144,9001 bd1 ba920 sqft128 Cedar Lake Trl, Winston Salem, NC 27104For SaleMLS ID #1234411, Jamie Harrelson. Triad MLS
- $144,9002 bd3 ba1.2k sqft2821 E Tully Sq APT F, Winston Salem, NC 27106For SaleMLS ID #1237719, Carla Hoots. Triad MLS
- $284,9002 bd2 ba1.6k sqft410 Ridgehaven Dr, Winston Salem, NC 27104For SaleMLS ID #1231052, Bob Robbins. Triad MLS
- $164,9002 bd2 ba1.1k sqft4722 Tatton Park Cir Unit 3C, Winston Salem, NC 27103For SaleMLS ID #1229107, Abby Atwell. Triad MLS
- $179,9002 bd2 ba1.1k sqft2012 Salem Bluff Dr, Winston Salem, NC 27127For SaleMLS ID #1235818, Lane Young. Triad MLS
