Unlock the potential of this historic red brick home in Cambridge City, featuring a metal roof and charming architectural details. With four bedrooms, a partial basement, and a spacious lot, this property is ready for your vision, whether you want to restore its classic character or reimagine the interior to suit modern needs. The home offers flexible living space and the opportunity to add custom touches throughout. Recent city improvements and possible historic significance add to the appeal, while the vacant status makes it easy to start your renovation plans right away. Bring your ideas and transform this property into something special in a location with unique character and upside.
Active
Price cut: $10K (10/16)
$39,999
113 S 3rd St, Cambridge City, IN 47327
4beds
1,904sqft
Single Family Residence
Built in 1900
7,405 Square Feet Lot
$-- Zestimate®
$--/sqft
$-- HOA
What's special
Historic red brick homeFour bedroomsMetal roofFlexible living spaceSpacious lot
- 10 days
- 261
- 19
Likely to sell faster than
Zillow last checked:
Listing updated:
Listed by:
Seth Dawson Cell:260-888-3985,
Connected America LLC
Source: IRMLS,MLS#: 202642088
Facts & features
Interior
Bedrooms & bathrooms
- Bedrooms: 4
- Bathrooms: 1
- Full bathrooms: 1
- Main level bedrooms: 3
Bedroom 1
- Level: Main
Bedroom 2
- Level: Main
Heating
- None
Cooling
- None
Features
- Basement: Crawl Space,Unfinished
- Has fireplace: No
Interior area
- Total structure area: 3,808
- Total interior livable area: 1,904 sqft
- Finished area above ground: 1,904
- Finished area below ground: 0
Video & virtual tour
Property
Features
- Levels: Two
- Stories: 2
Lot
- Size: 7,405 Square Feet
- Dimensions: 62 x 120
- Features: Level
Details
- Parcel number: 890827410105.000016
Construction
Type & style
- Home type: SingleFamily
- Property subtype: Single Family Residence
Materials
- Brick, Metal Siding
Condition
- New construction: No
- Year built: 1900
Utilities & green energy
- Sewer: Public Sewer
- Water: Public
Community & HOA
Community
- Subdivision: None
Location
- Region: Cambridge City
Financial & listing details
- Tax assessed value: $24,900
- Annual tax amount: $600
- Date on market: 10/9/2026
Estimated market value
Not available
Estimated sales range
Not available
$1,381/mo
Price history
| Date | Event | Price |
|---|---|---|
| 10/16/2026 | Price change | $39,999-20% |
Source:  IRMLS #202642088 Report a problem IRMLS #202642088 Report a problem | ||
| 10/9/2026 | Listed for sale | $49,999 |
Source: IRMLS #202642088 Report a problem | ||
Public tax history
| Year | Property taxes | Tax assessment |
|---|---|---|
| 2025 | $457 -53.6% | $24,900 +18% |
| 2024 | $985 +110% | $21,100 -53.1% |
| 2023 | $469 +7.5% | $45,000 +0.7% |
| 2022 | $437 | $44,700 +7.5% |
| 2021 | $437 +6.5% | $41,600 |
| 2020 | $410 0% | $41,600 +1.5% |
| 2019 | $410 +3.3% | $41,000 |
| 2018 | $397 -44.8% | $41,000 +1% |
| 2017 | $719 +134.9% | $40,600 +5.5% |
| 2016 | $306 +4.5% | $38,500 +19.9% |
| 2014 | $293 +0.3% | $32,100 -0.3% |
| 2013 | $292 -1.6% | $32,200 -0.9% |
| 2012 | $297 +7.3% | $32,500 +1.2% |
| 2011 | $277 -7.5% | $32,100 |
| 2010 | $299 +10.7% | $32,100 |
| 2009 | $270 | $32,100 +1.3% |
| 2006 | -- | $31,700 -3.4% |
| 2005 | -- | $32,800 |
Find assessor info on the county website
Monthly payment
Est. payment
Payment breakdown
Explore the cost of this home by adjusting the details. Changes won't be saved.Climate risks
Neighborhood: 47327
Nearby schools
Schools provided by the listing agent
- Elementary: Western Wayne
- Middle: Lincoln
- High: Lincoln
- District: Western Wayne Schools
Source: IRMLS. This data may not be complete. We recommend contacting the local school district to confirm school assignments for this home.

Similar homes
- $35,0002 bd1 ba1k sqft220 S 4th St, Cambridge City, IN 47327For Sale
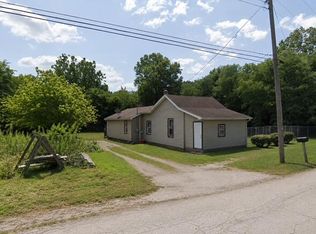
 MLS ID #843033, Keri Hir, Keri Hir. NIRA as distributed by MLS GRID
 - $25,0002 bd1 ba1.1k sqft37 E Church St, Cambridge City, IN 47327For Sale
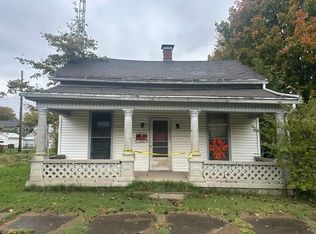 MLS ID #10054590, Erin Losekamp. RLMS
 - $29,0003 bd1 ba1.2k sqft102 N Pearl St, Cambridge City, IN 47327For Sale
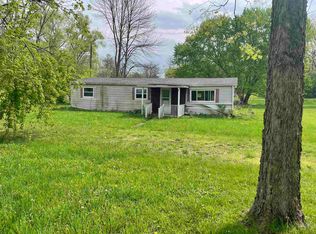
 MLS ID #14373, Richard Tarvin, SOUTHERN CROSS. East Central Indiana AOR
 - $42,0003 bd1 ba1.4k sqft2015 Glen Ct, Richmond, IN 47374For Sale
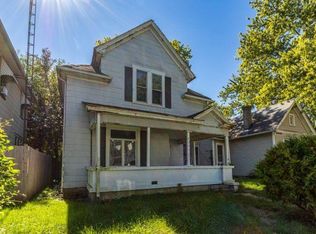 MLS ID #10054581, Alfredo Diamond. RLMS
