Welcome to 113 Santa Cruz Ave in Daly City, a tastefully updated single family home built in 1952* and filled with warmth, charm, and character. The inviting living room welcomes you with abundant natural light, a classic period fireplace, and a warm, comfortable atmosphere that makes you feel right at home. The well appointed kitchen and dining room combination creates a comfortable and functional gathering space, featuring new appliances and easy access to the outdoor patio, perfect for indoor outdoor living and entertaining. Beautifully refinished oak hardwood floors flow throughout the home, adding timeless style and warmth to the living spaces. This cozy 2 bedroom, 1 bathroom residence* offers both charm and practicality. Beyond the patio, the expansive backyard invites the new owner's imagination, offering endless possibilities for gardening, play space, or creating a dream outdoor retreat. Additional features include a one car garage with a laundry area and plenty of storage space, adding everyday convenience and functionality. Conveniently located just minutes from San Francisco, with easy access to the Peninsula and South Bay, this home offers an ideal location for commuters while still enjoying the comfort of a residential neighborhood. A wonderful opportunity to own a charming home in a desirable Daly City location with timeless appeal and modern touches. * Per Tax Records
For sale
Price cut: $59.1K (6/24)
$988,888
113 Santa Cruz Ave, Daly City, CA 94014
2beds
--sqft
:
Get pre-qualified$6,514/mo
Single Family Residence
Built in 1952
2,387 Square Feet Lot
$1,030,900 Zestimate®
$--/sqft
$-- HOA
What's special
Classic period fireplaceExpansive backyardAbundant natural lightNew appliances
- 68 days |
- 1,005 |
- 41 |
Zillow last checked:
Listing updated:
Listed by:
Monica Maresca DRE #01900365 415-786-0006,
Vanguard Properties 415-321-7000
Source: SFAR,MLS#: 426132606 Originating MLS: San Francisco Association of REALTORS
Originating MLS: San Francisco Association of REALTORSFacts & features
Interior
Bedrooms & bathrooms
- Bedrooms: 2
- Bathrooms: 1
- Full bathrooms: 1
Primary bedroom
- Area: 0
- Dimensions: 0 x 0
Bedroom 1
- Area: 0
- Dimensions: 0 x 0
Bedroom 2
- Area: 0
- Dimensions: 0 x 0
Bedroom 3
- Area: 0
- Dimensions: 0 x 0
Bedroom 4
- Area: 0
- Dimensions: 0 x 0
Bathroom
- Features: Skylight/Solar Tube, Tub w/Shower Over
Dining room
- Area: 0
- Dimensions: 0 x 0
Family room
- Area: 0
- Dimensions: 0 x 0
Kitchen
- Features: Quartz Counter, Skylight(s)
- Area: 0
- Dimensions: 0 x 0
Living room
- Area: 0
- Dimensions: 0 x 0
Heating
- Central
Appliances
- Included: Dishwasher, Disposal, Free-Standing Gas Range, Free-Standing Refrigerator, Microwave, Dryer, Washer
Features
- Flooring: Tile, Wood
- Number of fireplaces: 1
- Fireplace features: Living Room
Interior area
- Total structure area: 0
Property
Parking
- Total spaces: 1
- Parking features: Garage Door Opener, Independent, On Site (Single Family Only)
- Garage spaces: 1
Lot
- Size: 2,387 Square Feet
Details
- Parcel number: 003013300
- Special conditions: Standard
Construction
Type & style
- Home type: SingleFamily
- Property subtype: Single Family Residence
- Attached to another structure: Yes
Condition
- Year built: 1952
Community & HOA
HOA
- Has HOA: No
Location
- Region: Daly City
- Elevation: 0
Financial & listing details
- Tax assessed value: $936,360
- Annual tax amount: $11,857
- Price range: $988.9K - $988.9K
- Date on market: 6/1/2026
- Cumulative days on market: 68 days
- Total actual rent: 0
Estimated market value
$1,030,900
$979,000 - $1.08M
$3,335/mo
Price history
| Date | Event | Price |
|---|---|---|
| 6/24/2026 | Price change | $988,888-5.6% |
Source:  SFAR #426132606 Report a problem SFAR #426132606 Report a problem | ||
| 6/1/2026 | Listed for sale | $1,048,000+16.4% |
Source: SFAR #426132606 Report a problem | ||
| 10/14/2022 | Sold | $900,000+309.1% |
Source: Public Record Report a problem | ||
| 6/1/1998 | Sold | $220,000 |
Source: Public Record Report a problem | ||
Public tax history
| Year | Property taxes | Tax assessment |
|---|---|---|
| 2025 | $11,857 -2.5% | $936,360 +2% |
| 2024 | $12,159 -6.9% | $918,000 +2% |
| 2023 | $13,063 +176.1% | $900,000 +171.9% |
| 2022 | $4,732 -2.7% | $331,000 +2% |
| 2021 | $4,862 +10% | $324,510 +1% |
| 2020 | $4,419 +1.2% | $321,184 +2% |
| 2019 | $4,367 +11.5% | $314,888 +2% |
| 2018 | $3,918 +0.3% | $308,714 +2% |
| 2017 | $3,905 +4.3% | $302,662 +2% |
| 2016 | $3,746 +7.3% | $296,728 +1.5% |
| 2015 | $3,491 | $292,272 +2% |
| 2014 | $3,491 | $286,548 +0.5% |
| 2013 | -- | $285,254 +2% |
| 2012 | -- | $279,662 |
| 2011 | -- | $279,662 +2.8% |
| 2010 | -- | $272,132 -0.2% |
| 2009 | -- | $272,780 +2% |
| 2008 | -- | $267,432 +2% |
| 2007 | -- | $262,190 +2% |
| 2006 | -- | $257,050 |
| 2005 | -- | $257,050 +4% |
| 2004 | -- | $247,070 +1.9% |
| 2003 | -- | $242,542 +2% |
| 2002 | -- | $237,788 +2% |
| 2001 | -- | $233,126 +2% |
| 2000 | -- | $228,556 |
Find assessor info on the county website
Monthly payment
Est. payment
Payment breakdown
Explore the cost of this home by adjusting the details. Changes won't be saved.Climate risks
Neighborhood: Vista Grande
Nearby schools
GreatSchools rating
- 7/10Woodrow Wilson Elementary SchoolGrades: K-5Distance: 0.3 mi
- 4/10Benjamin Franklin Intermediate SchoolGrades: 6-8Distance: 1.3 mi
- 5/10Jefferson High SchoolGrades: 9-12Distance: 0.8 mi
- $922,2002 bd1 ba1k sqft109 Santa Cruz Ave, Daly City, CA 94014Off Market

- $1,015,7002 bd1 ba860 sqft117 Santa Cruz Ave, Daly City, CA 94014Off Market

- $1,151,5003 bd3 ba1.4k sqft119 Santa Cruz Ave, Daly City, CA 94014Off Market
- $419,0001,999 sqft95 Santa Cruz Ave, San Francisco, CA 94112Lot/Land
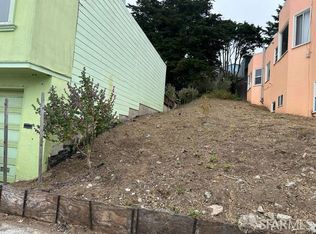
- $1,377,4005 bd2 ba2.2k sqft101 Santa Cruz Ave, Daly City, CA 94014Off Market
- $1,180,5003 bd2 ba1.8k sqft123 Santa Cruz Ave, Daly City, CA 94014Off Market
- $1,131,9004 bd3 ba1.5k sqft127 Santa Cruz Ave, Daly City, CA 94014Off Market
- $967,0003 bd1 ba980 sqft126 Santa Cruz Ave, Daly City, CA 94014Off Market
A local agent can set up tours, give advice and negotiate with sellers.
Similar homes
- $798,0002 bd1 ba914 sqft1163 Brunswick St, Daly City, CA 94014For Sale
 MLS ID #ML82056926, Nestor Icaza. MLSListings Inc
 - $798,0003 bd2 ba1.8k sqft138 Irvington St, Daly City, CA 94014For Sale
 MLS ID #426152331, Scott A. Rose DRE #01376155, Corcoran Icon Properties. SFAR
 - $985,0003 bd1 ba1.2k sqft462 Victoria St, San Francisco, CA 94132For Sale
 MLS ID #426144306, Jing Fang DRE #01998784, Real Brokerage Technologies. SFAR
 - $659,0002 bd2 ba1.1k sqft741 Pointe Pacific APT 2, Daly City, CA 94014For Sale
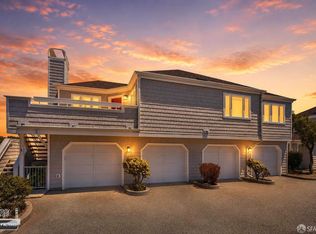 MLS ID #426150432, Jacob Duncan. MetroList Services of CA
 - $999,8883 bd2 ba1.1k sqft151 Josiah Ave, San Francisco, CA 94112For SaleMLS ID #ML82055679, Ernest Salinas. MLSListings Inc
- $998,0002 bd1 ba960 sqft416 Peninsula Ave, San Francisco, CA 94134For SaleMLS ID #426147206, Jia Ling Li DRE #01967444, Century 21 Masters. SFAR
- $999,0004 bd2 ba1.4k sqft725 Clarinada Ave, Daly City, CA 94015For SaleMLS ID #ML82055241, Stanley Lo. MLSListings Inc
- $995,0004 bd3 ba1.9k sqft1157 Cayuga Ave, San Francisco, CA 94112For SaleMLS ID #426150302, Jason C. Chan DRE #01320348, BarbCo. SFAR
- $995,0002 bd2 ba1.1k sqft132 Lapham Way, San Francisco, CA 94112For SaleMLS ID #426149094, John J. Kenny DRE #01149863, Century 21 Baldini Realty. SFAR
- $1,290,0003 bd2 ba1.6k sqft13 Lake Forest Dr, Daly City, CA 94015For SaleMLS ID #426151090, Yao Hong Yang DRE #01969117, Real Estate eBroker. SFAR
- $1,348,0004 bd3 ba2.4k sqft468 Wyandotte Ave, Daly City, CA 94014For SaleMLS ID #426134608, Daniel J. Risman-Jones DRE #01523160, Ascend Real Estate. SFAR
- $1,198,0003 bd3 ba1.7k sqft263 Hale St, San Francisco, CA 94134For SaleMLS ID #426148193, Andreas Ernst DRE #02028138, Compass. SFAR
- $849,0002 bd1 ba793 sqft1060 Noe St #1062, San Francisco, CA 94114For SaleMLS ID #426149492, Susie Lee DRE #02054948, Metapoint. SFAR
- $1,150,0004 bd3 ba1.7k sqft1737 McKinnon Ave, San Francisco, CA 94124For SaleMLS ID #ML82056639, Ibsen Miranda. MLSListings Inc
- $999,8883 bd1 ba1.5k sqft1449 Sandelin Ave, San Leandro, CA 94577For SaleMLS ID #226097800, Francisco Monje. MetroList Services of CA
- $1,298,0004 bd2 ba1.8k sqft3907 Reston Ct, South San Francisco, CA 94080For SaleMLS ID #426152751, Stacy Y. Chui DRE #01834392, Sequoia Real Estate. SFAR
- $1,050,0003 bd2 ba970 sqft523 Baden Ave, South San Francisco, CA 94080For SaleMLS ID #ML82055913, Kenny Godfrey Group. MLSListings Inc
- $1,195,0003 bd2 ba1.3k sqft842 Edinburgh St, San Francisco, CA 94112For SaleMLS ID #426149522, Peter C. Tham DRE #01965347, Compass. SFAR
- $1,200,0004 bd3 ba1.7k sqft465 Verducci Dr, Daly City, CA 94015For SaleMLS ID #41138194, M. Nobu Ito. bridgeMLS/CCAR/Bay East AOR
- $1,388,0002 bd1 ba800 sqft2427 43rd Ave, San Francisco, CA 94116For SaleMLS ID #426151280, Edwin M. Camarao DRE #01042431, Intero Real Estate Services. SFAR
Local buyer's agents are ready to help
