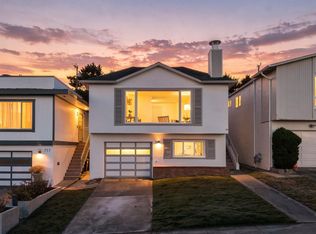
465 Verducci Street, Daly City | Offered at $1,295,000 Beautifully maintained and exceptionally spacious corner home offering versatile living spaces, stunning views, and an unbeatable location. The main level features a desirable open-concept living and dining area enhanced by expansive hill views and a cozy wood-burning fireplace. The updated kitchen is designed for both everyday living and entertaining, showcasing stone countertops, a breakfast bar, stainless steel stove, dishwasher, and sink. Upstairs, you'll find a generous primary suite along with three additional bedrooms and two updated bathrooms. Downstairs offers a bonus suite complete with a private bedroom and a large bathroom featuring a relaxing jetted tub—ideal for guests, extended family, or flexible living arrangements. Additional highlights include tile flooring throughout the main living areas, new vinyl flooring in the bedrooms, updated bathrooms, four-pane windows for enhanced sound insulation, and an on-demand hot water system. Step outside to enjoy the flat backyard, perfect for outdoor entertaining, gardening, or play. The oversized two-car garage includes an automatic garage door opener, laundry hookups, and additional space suitable for a workshop, home office, or storage. Enjoy breathtaking water, bridge, and hill views from the upper level, all while being conveniently located near shopping, restaurants, major transportation routes, and San Francisco International Airport. A rare opportunity to own a spacious corner property with flexible living options, beautiful views, and exceptional convenience.
Pending
Price cut: $95K (8/6)
$1,200,000
465 Verducci Dr, Daly City, CA 94015
4beds
1,790sqft
Single Family Residence
Built in 1973
3,920 Square Feet Lot
$1,233,400 Zestimate®
$670/sqft
$-- HOA
What's special
Cozy wood-burning fireplaceExpansive hill viewsBreakfast barGenerous primary suiteVersatile living spacesStunning viewsStainless steel stove
- 69 days |
- 2,395 |
- 105 |
Zillow last checked:
Listing updated:
Listed by:
M. Nobu Ito DRE #01934607 415-297-6623,
Keller Williams San Francisco,
Dulce Maria Cuevas DRE #02245565,
KW Advisors
Source: bridgeMLS/CCAR/Bay East AOR,MLS#: 41138194
Facts & features
Interior
Bedrooms & bathrooms
- Bedrooms: 4
- Bathrooms: 3
- Full bathrooms: 3
Kitchen
- Features: Breakfast Bar, Stone Counters, Dishwasher, Disposal, Gas Range/Cooktop, Range/Oven Free Standing, Updated Kitchen
Heating
- Central, Fireplace(s)
Cooling
- Ceiling Fan(s), Central Air
Appliances
- Included: Dishwasher, Gas Range, Free-Standing Range, Gas Water Heater, Tankless Water Heater
- Laundry: Hookups Only, In Garage
Features
- In-Law Floorplan, Breakfast Bar, Updated Kitchen
- Flooring: Tile, Vinyl
- Doors: Mirrored Closet Door(s)
- Windows: Double Pane Windows
- Number of fireplaces: 1
- Fireplace features: Living Room, Wood Burning
Interior area
- Total structure area: 1,790
- Total interior livable area: 1,790 sqft
Property
Parking
- Total spaces: 2
- Parking features: Attached, Int Access From Garage, Parking Spaces, Side Yard Access, Enclosed, Garage Faces Front, Garage Door Opener
- Garage spaces: 1
Features
- Levels: Two Story
- Stories: 2
- Exterior features: Yard Space
- Pool features: None
- Fencing: Fenced,Wood
- Has view: Yes
- View description: Bay, Hills, Water, Other, Bridge(s)
- Has water view: Yes
- Water view: Bay,Water
Lot
- Size: 3,920 Square Feet
- Features: Corner Lot, Rectangular Lot, Sloped Up, Back Yard
Details
- Parcel number: 091603140
- Special conditions: Standard
Construction
Type & style
- Home type: SingleFamily
- Architectural style: Contemporary
- Property subtype: Single Family Residence
Materials
- Stone, Wood Siding
- Roof: Shingle
Condition
- Existing
- New construction: No
- Year built: 1973
Utilities & green energy
- Electric: Photovoltaics Third-Party Owned
- Sewer: Public Sewer
- Water: Public, Meter on Site
Community & HOA
HOA
- Has HOA: No
Location
- Region: Daly City
Financial & listing details
- Price per square foot: $670/sqft
- Tax assessed value: $157,658
- Annual tax amount: $12,342
- Date on market: 6/12/2026
- Listing terms: Cash,Conventional,1031 Exchange,FHA,VA Loan
Estimated market value
$1,233,400
$1.17M - $1.30M
$5,629/mo
Price history
| Date | Event | Price |
|---|---|---|
| 8/13/2026 | Pending sale | $1,200,000$670/sqft |
Source:  bridgeMLS/CCAR/Bay East AOR #41138194 Report a problem bridgeMLS/CCAR/Bay East AOR #41138194 Report a problem | ||
| 8/6/2026 | Price change | $1,200,000-7.3%$670/sqft |
Source: bridgeMLS/CCAR/Bay East AOR #41138194 Report a problem | ||
| 6/12/2026 | Listed for sale | $1,295,000$723/sqft |
Source: bridgeMLS/CCAR/Bay East AOR #41138194 Report a problem | ||
Public tax history
| Year | Property taxes | Tax assessment |
|---|---|---|
| 2025 | $12,342 +0.2% | $157,658 +2% |
| 2024 | $12,316 -8.9% | $154,567 +2% |
| 2023 | $13,525 +71.5% | $151,538 +2% |
| 2022 | $7,887 +84.8% | $148,568 +2% |
| 2021 | $4,268 +5.9% | $145,656 +1% |
| 2020 | $4,029 -9.2% | $144,164 +2% |
| 2019 | $4,437 -2.3% | $141,338 +2% |
| 2018 | $4,542 +31.3% | $138,567 +2% |
| 2017 | $3,458 +13.6% | $135,851 +2% |
| 2016 | $3,043 +38.2% | $133,188 +1.5% |
| 2015 | $2,202 | $131,188 +2% |
| 2014 | $2,202 | $128,619 +0.5% |
| 2013 | -- | $128,039 +2% |
| 2012 | -- | $125,530 |
| 2011 | -- | $125,530 +2.8% |
| 2010 | -- | $122,151 -0.2% |
| 2009 | -- | $122,442 +2% |
| 2008 | -- | $120,042 +2% |
| 2007 | -- | $117,690 +2% |
| 2006 | -- | $115,384 |
| 2005 | -- | $115,384 +4% |
| 2004 | -- | $110,905 +1.9% |
| 2003 | -- | $108,873 +2% |
| 2002 | -- | $106,739 +2% |
| 2001 | -- | $104,647 +2% |
| 2000 | -- | $102,596 |
Find assessor info on the county website
Monthly payment
Est. payment
Payment breakdown
Explore the cost of this home by adjusting the details. Changes won't be saved.Climate risks
Neighborhood: Serramonte
Nearby schools
GreatSchools rating
- 8/10Skyline Elementary SchoolGrades: K-5Distance: 0.4 mi
- 6/10Westborough Middle SchoolGrades: 6-8Distance: 0.6 mi
- 10/10El Camino High SchoolGrades: 9-12Distance: 1.3 mi
- $1,215,0003 bd2 ba1.2k sqft475 Verducci Dr, Daly City, CA 94015Off Market
- $1,211,5003 bd3 ba1.2k sqft481 Verducci Dr, Daly City, CA 94015Off Market
- $1,065,2003 bd2 ba1.3k sqft206 Hampshire Ct, Daly City, CA 94015Off Market
- $1,201,2003 bd2 ba1.2k sqft459 Verducci Ct, Daly City, CA 94015Off Market
- $1,370,7003 bd2 ba2.1k sqft489 Verducci Dr, Daly City, CA 94015Off Market
- $1,226,5003 bd2 ba1.3k sqft210 Hampshire Ct, Daly City, CA 94015Off Market
- $1,173,9003 bd2 ba1.2k sqft453 Verducci Ct, Daly City, CA 94015Off Market
- $1,265,0003 bd2 ba1.5k sqft432 Verducci Dr, Daly City, CA 94015Sold
A local agent can set up tours, give advice and negotiate with sellers.
Similar homes
- $1,298,0004 bd2 ba1.8k sqft3907 Reston Ct, South San Francisco, CA 94080For Sale
 MLS ID #426152751, Stacy Y. Chui DRE #01834392, Sequoia Real Estate. SFAR
 - $1,038,0004 bd2 ba1.2k sqft23 Southdale Ave, Daly City, CA 94015For Sale
 MLS ID #ML82056034, Melanie Hildebrand. MLSListings Inc
 - $1,399,0004 bd2 ba1.4k sqft725 Clarinada Ave, Daly City, CA 94015For Sale
 MLS ID #ML82055241, Stanley Lo. MLSListings Inc
 - $1,348,0004 bd3 ba2.4k sqft468 Wyandotte Ave, Daly City, CA 94014For Sale
 MLS ID #426134608, Daniel J. Risman-Jones DRE #01523160, Ascend Real Estate. SFAR
 - $1,259,0004 bd3 ba1.8k sqft154 Ralston St, San Francisco, CA 94132For SaleMLS ID #426154241, Simon Lo DRE #01918505, Fifty Hills Real Estate. SFAR
- $1,598,0004 bd3 ba2.2k sqft2200 Delvin Way, South San Francisco, CA 94080For SaleMLS ID #ML82057612, OWN Real Estate. MLSListings Inc
- $1,125,0003 bd1 ba1k sqft643 Linda Mar Blvd, Pacifica, CA 94044For SaleMLS ID #ML82057591, Bertha Sandoval. MLSListings Inc
- $1,789,0003 bd2 ba1.7k sqft2551 Wentworth Dr, San Bruno, CA 94066For SaleMLS ID #426152704, Maritess L. Chua DRE #01396032, Intero Real Estate Services. SFAR
- $1,400,0004 bd2 ba1.9k sqft119 Trumbull St, San Francisco, CA 94112For SaleMLS ID #426149863, Kelly Rife DRE #02196581, Redfin. SFAR
- $998,0003 bd1 ba1k sqft5 Muirwood Dr, Daly City, CA 94014For SaleMLS ID #ML82053869, Davina Orona. MLSListings Inc
- $1,388,0002 bd1 ba1.8k sqft147 San Benito Ave, San Bruno, CA 94066For SaleMLS ID #41145026, Andrew Lo. Bay East AOR
- $1,299,9994 bd3 ba1.9k sqft1161 Tamarind St, Montara, CA 94037For SaleMLS ID #ML82055502, Mathew Haugen. MLSListings Inc
- $1,200,0004 bd4 ba1.6k sqft1078 55th St, Oakland, CA 94608For SaleMLS ID #41143612, Carlos Griffin. CCAR
- $998,0003 bd3 ba1.2k sqft703 Dartmouth St, San Francisco, CA 94134For SaleMLS ID #426154150, Neil Canlas DRE #01777889, The Canlas Brothers. SFAR
- $1,275,0003 bd2 ba1.3k sqft1017 Golden Gate Ave, Half Moon Bay, CA 94019For SaleMLS ID #ML82042290, Kathryn Caloca. MLSListings Inc
- $1,195,0004 bd2 ba2k sqft4203 Redding St, Oakland, CA 94619For SaleMLS ID #41138793, Phillip L. Fair. bridgeMLS/CCAR/Bay East AOR
- $948,0005 bd2 ba1.9k sqft14544 Tiburon Rd, San Leandro, CA 94577For SaleMLS ID #41145443, Laurie Pfohl. Bay East AOR
- $1,588,0005 bd3 ba2.2k sqft418 Baden Ave, South San Francisco, CA 94080For SaleMLS ID #426155851, Nicholas A. Bocci DRE #01391677, Bocci Realty, Richard J.. SFAR
- $1,175,0002 bd1 ba1.2k sqft756 Kathryne Ave, San Mateo, CA 94401For SaleMLS ID #ML82057176, Jack Hirsch. MLSListings Inc
- $899,9002 bd3 ba1.6k sqft39 Appian Way Unit C, South San Francisco, CA 94080For SaleMLS ID #ML82051474, OWN Real Estate. MLSListings Inc
Local buyer's agents are ready to help
