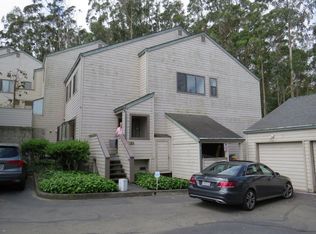
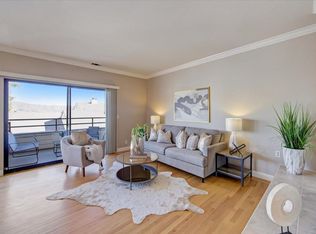
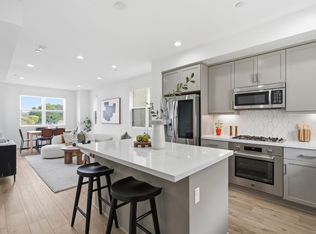
Welcome to this beautifully updated townhome-style residence in South San Franciscos desirable Appian Village. Featuring dual primary suites, a versatile bonus room, and multiple outdoor spaces, this home offers an ideal blend of comfort and privacy. The bright interior is enhanced by fresh paint, soaring ceilings, and abundant natural light. A spacious living room flows seamlessly into the dining area, creating an open layout perfect for everyday living and entertaining. The refreshed kitchen features newly painted cabinetry, stone countertops, stainless steel appliances, and a double built-in oven. A standout feature is the dual primary suite floor plan, well-suited for roommates, guests, or multi-generational living. Both generously sized bedrooms offer private ensuite bathrooms with oversized soaking tubs and dual-sink vanities, while the upstairs suite boasts its own private balcony. A spacious bonus room adds flexibility as a home office, gym, or guest space. Outdoor living includes a recently refinished oversized deck and an additional balcony off the main level. Complete with a deeded two-car garage, in-unit laundry, and a prime Westborough location near shopping, dining, parks, BART, SFO, and major commuter routes.
For sale
Price cut: $50K (6/29)
$948,000
39 Appian Way Unit C, South San Francisco, CA 94080
2beds
1,675sqft
:
Get pre-qualified$7,378/mo
Condominium, Residential
Built in 1984
-- sqft lot
$-- Zestimate®
$566/sqft
$1,008/mo HOA
What's special
- 41 days |
- 1,086 |
- 51 |
Zillow last checked:
Listing updated:
Listed by:
OWN Real Estate 70010079 650-888-0153,
KW Advisors 650-627-3700
Source: MLSListings Inc,MLS#: ML82051474
Facts & features
Interior
Bedrooms & bathrooms
- Bedrooms: 2
- Bathrooms: 3
- Full bathrooms: 2
- 1/2 bathrooms: 1
Rooms
- Room types: Office
Bedroom
- Features: PrimarySuiteRetreat2plus, PrimaryBedroom2plus
Bathroom
- Features: DoubleSinks, StallShower2plus, Tile, UpdatedBaths, OversizedTub
Dining room
- Features: DiningAreainLivingRoom, EatinKitchen
Family room
- Features: NoFamilyRoom
Kitchen
- Features: Countertop_Stone
Heating
- Central Forced Air
Cooling
- Other
Appliances
- Included: Electric Cooktop, Dishwasher, Microwave, Built In Oven, Double Oven, Washer/Dryer
- Laundry: Inside
Features
- High Ceilings
- Flooring: Laminate, Tile
- Number of fireplaces: 1
- Fireplace features: Living Room
Interior area
- Total structure area: 1,675
- Total interior livable area: 1,675 sqft
Property
Parking
- Total spaces: 2
- Parking features: Assigned, Detached
- Garage spaces: 2
Features
- Stories: 3
- Patio & porch: Balcony/Patio
- Exterior features: Back Yard
- Fencing: Other
Details
- Parcel number: 100930210
- Zoning: R30000
- Special conditions: Standard
Construction
Type & style
- Home type: Condo
- Property subtype: Condominium, Residential
Materials
- Foundation: Other
- Roof: Other
Condition
- New construction: No
- Year built: 1984
Utilities & green energy
- Gas: PublicUtilities
- Sewer: Public Sewer
- Water: Public
- Utilities for property: Public Utilities, Water Public
Community & HOA
HOA
- Has HOA: Yes
- Amenities included: Club House
- Services included: Water
- HOA fee: $1,008 monthly
Location
- Region: South San Francisco
Financial & listing details
- Price per square foot: $566/sqft
- Tax assessed value: $1,037,428
- Annual tax amount: $11,170
- Date on market: 6/18/2026
- Listing agreement: ExclusiveRightToSell
Estimated market value
Not available
Estimated sales range
Not available
Not available
Price history
| Date | Event | Price |
|---|---|---|
| 6/29/2026 | Price change | $948,000-5%$566/sqft |
Source:  MLSListings Inc #ML82051474 Report a problem MLSListings Inc #ML82051474 Report a problem | ||
| 6/18/2026 | Listed for sale | $998,000+7.3%$596/sqft |
Source: MLSListings Inc #ML82051474 Report a problem | ||
| 12/27/2018 | Sold | $930,000+17%$555/sqft |
Source:  SFAR #478367 Report a problem SFAR #478367 Report a problem | ||
| 11/29/2018 | Pending sale | $795,000$475/sqft |
Source: Zephyr Real Estate #478367 Report a problem | ||
| 11/15/2018 | Listed for sale | $795,000+39.5%$475/sqft |
Source: Zephyr Real Estate #ML81731200 Report a problem | ||
| 3/16/2006 | Sold | $570,000+167.6%$340/sqft |
Source: Public Record Report a problem | ||
| 9/29/1995 | Sold | $213,000$127/sqft |
Source: Public Record Report a problem | ||
Public tax history
| Year | Property taxes | Tax assessment |
|---|---|---|
| 2025 | $11,170 +0.5% | $1,037,428 +2% |
| 2024 | $11,109 +1.3% | $1,017,087 +2% |
| 2023 | $10,962 +6.3% | $997,145 +2% |
| 2022 | $10,310 +1.2% | $977,594 +2% |
| 2021 | $10,185 +1.2% | $958,427 +1% |
| 2020 | $10,066 +1.2% | $948,600 +2% |
| 2019 | $9,947 +37.7% | $930,000 +35.8% |
| 2018 | $7,226 +2% | $684,585 +2% |
| 2017 | $7,086 +1.1% | $671,163 +2% |
| 2016 | $7,007 +95.1% | $658,004 +7% |
| 2015 | $3,592 | $615,000 +81.9% |
| 2014 | $3,592 | $338,127 +0.5% |
| 2013 | -- | $336,600 -19.9% |
| 2012 | -- | $420,000 |
| 2011 | -- | $420,000 -4.5% |
| 2010 | -- | $440,000 +8.4% |
| 2009 | -- | $406,000 -31.5% |
| 2008 | -- | $593,027 +2% |
| 2007 | -- | $581,400 +124.5% |
| 2006 | -- | $258,924 |
| 2005 | -- | $258,924 +4% |
| 2004 | -- | $248,871 +1.9% |
| 2003 | -- | $244,311 +2% |
| 2002 | -- | $239,521 +2% |
| 2001 | -- | $234,826 +2% |
| 2000 | -- | $230,222 |
Find assessor info on the county website
Monthly payment
Est. payment
Payment breakdown
Explore the cost of this home by adjusting the details. Changes won't be saved.Climate risks
Neighborhood: Westborough
Nearby schools
GreatSchools rating
- 9/10Monte Verde Elementary SchoolGrades: K-5Distance: 0.5 mi
- 6/10Westborough Middle SchoolGrades: 6-8Distance: 0.8 mi
- 8/10South San Francisco High SchoolGrades: 9-12Distance: 1.2 mi
Schools provided by the listing agent
- District: SouthSanFranciscoUnified
Source: MLSListings Inc. This data may not be complete. We recommend contacting the local school district to confirm school assignments for this home.
- $923,0002 bd3 ba1.6k sqft39 Appian Way UNIT A, South San Francisco, CA 94080Off Market
- $1,020,1003 bd2 ba1.8k sqft39 Appian Way UNIT B, South San Francisco, CA 94080Off Market
- $1,167,7003 bd3 ba1.8k sqft39 Appian Way UNIT D, South San Francisco, CA 94080Off Market
- $794,4002 bd2 ba1.2k sqft45 Appian Way #A, South San Francisco, CA 94080Off Market
- $669,5002 bd2 ba1.2k sqft45 Appian Way #B, South San Francisco, CA 94080Off Market
- $788,7002 bd2 ba1.6k sqft47 Appian Way #A, South San Francisco, CA 94080Off Market
- $696,8002 bd2 ba1.2k sqft47 Appian Way #B, South San Francisco, CA 94080Off Market
- $743,3002 bd2 ba1.2k sqft47 Appian Way #C, South San Francisco, CA 94080Off Market
A local agent can set up tours, give advice and negotiate with sellers.
Similar homes
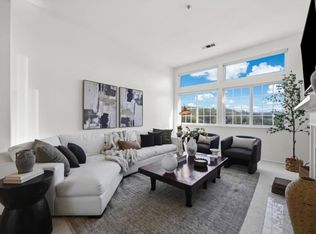
- $969,8883 bd2 ba1.4k sqft129 Outlook Cir, Pacifica, CA 94044For Sale
 MLS ID #ML82043146, Melanie Villanueva. MLSListings Inc
 - $949,0002 bd2 ba973 sqft2 Fallon Pl APT 48, San Francisco, CA 94133For Sale
 MLS ID #426133280, Craig Ackerman DRE #01358899, Compass. SFAR
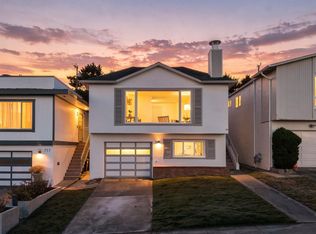
 - $999,0004 bd2 ba1.4k sqft725 Clarinada Ave, Daly City, CA 94015For Sale
 MLS ID #ML82055241, Stanley Lo. MLSListings Inc
 - $1,287,9993 bd4 ba1.5k sqft2637 Bantry Ct, South San Francisco, CA 94080For Sale
 MLS ID #ML82043394, Travis Conte. MLSListings Inc
 - $999,0002 bd1 ba1k sqft464 Southhill Blvd, Daly City, CA 94014For SaleMLS ID #ML82055264, Jennie Lok. MLSListings Inc
- $880,0002 bd2 ba1.3k sqft800 N El Camino Real Unit 102, San Mateo, CA 94401For SaleMLS ID #ML82052288, Yu-En Tsai. MLSListings Inc
- $699,9502 bd2 ba1.4k sqft580 Pointe Pacific APT 4, Daly City, CA 94014For SaleMLS ID #426117703, Edmund T. Leung DRE #00872958, Coldwell Banker Realty. SFAR
- $929,0004 bd3 ba1.3k sqft179 Saint Michaels Ct, Daly City, CA 94015For SaleMLS ID #ML82038445, Sophia Le. MLSListings Inc
- $899,0002 bd2 ba1k sqft1209 Oak Grove Ave APT 304, Burlingame, CA 94010For SaleMLS ID #426129729, Tyler Bryce Gibbons DRE #02094254, Compass. SFAR
- $998,0003 bd2 ba1.4k sqft460 San Bruno Ave, Brisbane, CA 94005For SaleMLS ID #426144631, Jia Ling Li DRE #01967444, Century 21 Masters. SFAR
- $759,8882 bd2 ba1.2k sqft109 S Lake Merced Hls APT 3E, San Francisco, CA 94132For SaleMLS ID #ML82050054, Kevin Cruz. MLSListings Inc
- $889,0002 bd3 ba1.2k sqft339 Monterey St, Brisbane, CA 94005For SaleMLS ID #ML82044539, Joel Diaz. MLSListings Inc
- $998,0003 bd2 ba1.1k sqft110 W Moltke St, Daly City, CA 94014For SaleMLS ID #426139765, Sonny Tang DRE #01949981, Corcoran Icon Properties. SFAR
- $896,0002 bd2 ba950 sqft1461 Broadway APT 405, San Francisco, CA 94109For SaleMLS ID #426120053, Jan Zheng DRE #02146058, Vanguard Properties. SFAR
- $799,0003 bd2 ba1.2k sqft101 Oak Ct, Daly City, CA 94014For SaleMLS ID #426112347, Juriaan Evers DRE #02229053, Compass. SFAR
- $988,0002 bd2 ba1.3k sqft1115 Continentals Way APT 203, Belmont, CA 94002For SaleMLS ID #ML82053660, Sternsmith Group. MLSListings Inc
- $678,8882 bd2 ba1.2k sqft5017 Palmetto Ave APT 62, Pacifica, CA 94044For SaleMLS ID #ML82050410, Leonardo Morales. MLSListings Inc
- $899,8883 bd2 ba1.4k sqft190 Gaven St, San Francisco, CA 94134For SaleMLS ID #426135389, Samantha Huang DRE #01945343, NEXTGEN Properties. SFAR
- $1,295,0004 bd3 ba1.7k sqft465 Verducci Dr, Daly City, CA 94015For SaleMLS ID #41138194, M. Nobu Ito. bridgeMLS/CCAR/Bay East AOR
- $1,098,0003 bd3 ba2k sqft239 N Lake Merced Hls, San Francisco, CA 94132For SaleMLS ID #426146040, Michelle Kim DRE #01499868, Mosaik Real Estate. SFAR
Local buyer's agents are ready to help
