Welcome to 113 Steuben Street, a charming single-family residence nestled in the heart of Brilliant, Ohio. This spacious home boasts 1,506 square feet of comfortable living space, perfectly suited for families seeking room to grow or investors looking for an attractive addition to their portfolio.
Step inside to discover nice large rooms filled with natural light, ideal for relaxing or entertaining guests. The home offers three generous bedrooms and a well-appointed bathroom, making it easy to accommodate your family’s needs. The sunroom is a standout feature—imagine it as an all-season retreat with the addition of a mini split, creating a cozy spot for morning coffee or evening relaxation, year-round.
Enjoy the ease of a level lot and convenient access from the alley, providing both privacy and functionality. Parking is a breeze with two dedicated spaces, including a one-car garage for added storage or shelter from the elements. Rest easy knowing the roof was replaced just eight years ago, offering peace of mind for years to come.
Situated close to local amenities, shopping, and schools, 113 Steuben Street combines the tranquility of residential living with the convenience of nearby services. Whether you’re looking for your next family home or a smart investment opportunity, this property offers comfort, value, and potential in a welcoming community. Don’t miss your chance—schedule a showing today and discover all the possibilities this Brilliant home has to offer!
Agent is related to the seller,
Active
Price cut: $14.9K (8/20)
$85,000
113 Steuben St, Brilliant, OH 43913
3beds
1,506sqft
Single Family Residence
Built in ----
5,227 Square Feet Lot
$-- Zestimate®
$56/sqft
$-- HOA
What's special
Three generous bedroomsOne-car garageSpacious homeLevel lotWell-appointed bathroom
- 71 days
- 158
- 22
Zillow last checked:
Listing updated:
Listed by:
Sonia K Ciafardone 304-242-2600 travisbroadwater@gmail.com,
RE/MAX Broadwater
Source: MLS Now,MLS#: 5235223 Originating MLS: East Central Association of REALTORS
Originating MLS: East Central Association of REALTORSFacts & features
Interior
Bedrooms & bathrooms
- Bedrooms: 3
- Bathrooms: 1
- Full bathrooms: 1
Bedroom
- Description: Flooring: Laminate
- Level: Second
- Dimensions: 11 x 9
Bedroom
- Description: Flooring: Laminate
- Level: Second
- Dimensions: 16 x 11
Bedroom
- Description: Flooring: Laminate
- Level: Second
- Dimensions: 14 x 11
Bathroom
- Description: Flooring: Ceramic Tile
- Level: Second
- Dimensions: 8 x 7
Dining room
- Description: Flooring: Laminate
- Level: First
- Dimensions: 16 x 13
Kitchen
- Description: Flooring: Ceramic Tile
- Level: First
- Dimensions: 13 x 13
Living room
- Description: Flooring: Laminate
- Level: First
- Dimensions: 21 x 12
Other
- Description: Flooring: Carpet,Ceramic Tile
- Level: First
- Dimensions: 25 x 8
Heating
- Hot Water, Radiator(s), Steam
Cooling
- Ceiling Fan(s), Window Unit(s)
Features
- Basement: Full
- Has fireplace: No
Interior area
- Total structure area: 1,506
- Total interior livable area: 1,506 sqft
- Finished area above ground: 1,506
- Finished area below ground: 0
Video & virtual tour
Property
Parking
- Total spaces: 1
- Parking features: Alley Access, Detached, Garage, On Street
- Garage spaces: 1
Features
- Levels: Two
- Stories: 2
Lot
- Size: 5,227 Square Feet
- Dimensions: 50 x 100
Details
- Parcel number: 5001437510
Construction
Type & style
- Home type: SingleFamily
- Architectural style: Conventional
- Property subtype: Single Family Residence
Materials
- Aluminum Siding
- Roof: Asphalt,Fiberglass
Condition
- Unknown
Utilities & green energy
- Sewer: Public Sewer
- Water: Public
Community & HOA
HOA
- Has HOA: No
Location
- Region: Brilliant
Financial & listing details
- Price per square foot: $56/sqft
- Tax assessed value: $60,520
- Annual tax amount: $720
- Date on market: 8/10/2026
- Cumulative days on market: 70 days
- Listing terms: Cash,Conventional
Estimated market value
Not available
Estimated sales range
Not available
Not available
Price history
| Date | Event | Price |
|---|---|---|
| 8/20/2026 | Price change | $85,000-14.9%$56/sqft |
Source:  MLS Now #5235223 Report a problem MLS Now #5235223 Report a problem | ||
| 8/10/2026 | Listed for sale | $99,900$66/sqft |
Source: MLS Now #5235223 Report a problem | ||
Public tax history
| Year | Property taxes | Tax assessment |
|---|---|---|
| 2025 | $789 +0.2% | $21,180 |
| 2024 | $788 +17.9% | $21,180 +26% |
| 2023 | $668 0% | $16,810 |
| 2022 | $668 | $16,810 |
| 2021 | $668 -2% | $16,810 +0.2% |
| 2020 | $682 +5.4% | $16,770 |
| 2019 | $647 +9.4% | $16,770 |
| 2018 | $592 -16.9% | -- |
| 2017 | $712 -2.7% | -- |
| 2016 | $732 +5.8% | -- |
| 2015 | $691 +6.6% | -- |
| 2014 | $649 +111.6% | -- |
| 2012 | $307 -6.2% | $18,305 |
| 2011 | $327 -1.1% | -- |
| 2010 | $331 +2.4% | -- |
| 2009 | $323 | -- |
Find assessor info on the county website
Monthly payment
Est. payment
Payment breakdown
Explore the cost of this home by adjusting the details. Changes won't be saved.Climate risks
Neighborhood: 43913
Nearby schools
Schools provided by the listing agent
- District: Buckeye LSD Jefferson- 4101
Source: MLS Now. This data may not be complete. We recommend contacting the local school district to confirm school assignments for this home.
Similar homes
- $90,0004 bd1 ba2k sqft2465 Greens Run Rd, Wellsburg, WV 26070For Sale
 MLS ID #5218307, Bill Raymond, Raymond Realty Group, LLC.. MLS Now
 - $92,5003 bd2 ba1k sqft15 2nd St, Beech Bottom, WV 26030For Sale
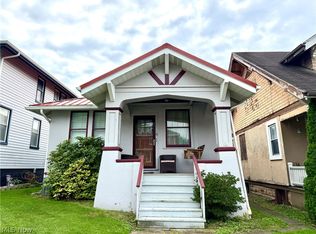 MLS ID #5241235, Lisa A Hensley, Howard Hanna Mortimer Realty. MLS Now
 - $62,5003 bd2 ba1.5k sqft1611 Main St, Wellsburg, WV 26070For Sale
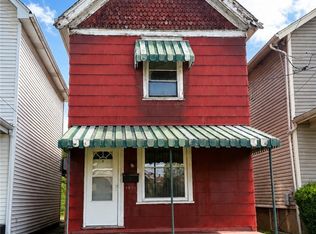 MLS ID #5212936, Bill Raymond, Raymond Realty Group, LLC.. MLS Now
 - $--3 bd1 ba1.8k sqft841 Seabrights Ln, Martins Ferry, OH 43935Auction
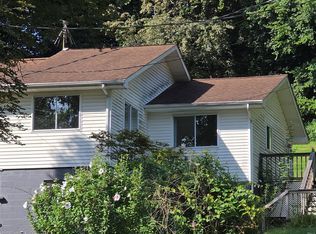 ServiceLink Auction
 - $56,0003 bd1 ba1.6k sqft116 Logan Ave, Mingo Junction, OH 43938For Sale
 MLS ID #226035039, Dylan J Knecht, RE/MAX Revealty. Columbus and Central Ohio Regional MLS
