Skip main navigation
Off market
  • Price Unknown

    1130 Brett Bay, Regina, SK S4N 6N7

    4beds
    2baths
    1,016sqft
    Single Family Residence
    Built in 1984
    5,227 Square Feet Lot
    $-- Zestimate®
    C$--/sqft
    C$2,399 Estimated rent

    Home value

    Not available

    Estimated sales range

    Not available

    Not available

    Loading
    Loading...

    Owner options

    List your home for rent

    C$2,399/mo

    Rent Zestimate®

    Find your next renter with Zillow Rental Manager. Plus, with online applications, you can quickly screen prospective tenants – for free.

    Learn more

    C$2,399/mo

    Rent Zestimate®

    Refinance and save

    Refinancing to a lower rate could help reduce your monthly payments and save thousands over the life of the loan.

    See today's rates

    Explore your selling options

    Work with a Zillow partner agent

    Leverage their expertise and Zillow's premium Showcase listings to get your home seen by more buyers.

    Get started

    List with your own agent

    Get your home in front of millions of buyers by listing it on Zillow.

    Learn how to do it

    Sell it yourself

    Take full control of how buyers see your home on Zillow by listing For Sale by Owner (FSBO).

    List your home

    What's special

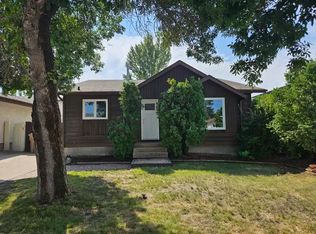
    Welcome home to 1130 Brett Bay this stunner of a home is ideally situated on a corner lot, on a picture-perfect bay in the family-centric neighbourhood of Parkridge, Regina SK! This thoughtfully designed fully developed Bi Level floorplan provides 4 bedrooms + Den, 2 bathrooms plus it is bringing its A-Game with QUAILITY upgrades: Refreshed kitchen, Vinyl plank/tile flooring/Trim (main), Refreshed Bathrooms, Main floor lighting, Major facelift landscaping & More! The dedicated foyer opens to a semi open concept sunken living room just shy of 9ft ceilings accented by a triple pane bay window! A full-size dining room provides direct access thru garden doors to the new deck. This kitchen punches above its weight w/stone countertops, tile backsplash, soft close cabinetry. Two spacious secondary bedrooms each have closets. With the Primary bedroom featuring TWO separate closets + access to the Jack & Jill main full bathroom (two access doors). Downstairs the larger bi-level windows give the basement a bright & welcoming feel. The sizeable rec room can host the entire family for popcorn filled movie nights! The den could be used for a storage room or future office. Completing the basement is another FULL bathroom, 4th bedroom, storage under the stairs, & laundry/utility room. Going outside we find a front single paved driveway for RV Parking + the detached fully insulated double garage with additional double driveway parking. With two decks, you can enjoy morning tea on the front deck, while BBQing for the fam on the new side deck! All appliances, Central Air, HE Furnace, Softener System included! Walking distance to Howell Park & Tennis Court/Henry Braun Park, St Theresa & Henry Braun Schools with easy commuting time to the East End amenities. This home is ready for you to move in and start planning your summer BBQ plans!

    This property is off market, which means it's not currently listed for sale or rent on Zillow. This may be different from what's available on other websites or public sources.

    Zillow last checked:

    Source: Century 21 Canada,MLS®#: SK968095MLS Logo

    Facts & features

    Interior

    Bedrooms & bathrooms
    • Bedrooms: 4
    • Bathrooms: 2
    Heating
    • Has Heating (Unspecified Type)
    Features
    • Basement: yes
    Interior area
    • Total structure area: 1,016
    • Total interior livable area: 1,016 sqft

    Property

    Parking
    • Parking features: 2 CAR DETACHED
    Lot
    • Size: 5,227 Square Feet

    Construction

    Type & style
    • Home type: SingleFamily
    • Property subtype: Single Family Residence
    Condition
    • Year built: 1984

    Community & HOA

    Community
    • Subdivision: Parkridge RG
    Location
    • Region: Regina

    Financial & listing details

    • Date on market: 5/4/2024
    • Lease term: Contact For Details

    Price history

    Price history is unavailable.

    Public tax history

    Tax history is unavailable.

    Neighborhood: Dewdney East

    Nearby schools

    GreatSchools rating

    No schools nearby

    We couldn't find any schools near this home.