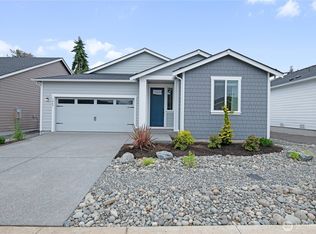
Welcome to The Hamilton plan at Rolling Hills by Lennar! This brand-new home combines easy living with a low-maintenance layout. The open-concept design features a stylish gourmet kitchen that flows seamlessly into the dining area and Great Room, creating a bright and welcoming central space. Three well-sized bedrooms include a private owner’s suite with a walk-in closet and en-suite bath. With Lennar, Everything's Included at no extra cost! If you're working with a Licensed Broker they must accompany you on the first visit.
Pending
Listed by: Lennar Sales Corp. • Jaclyn Daum • 253-528-8860
Price cut: $10K (9/1)
$529,950
1130 Folgate Drive, Sequim, WA 98382
3beds
1,669sqft
Single Family Residence
Built in 2026
4,552 Square Feet Lot
$529,100 Zestimate®
$318/sqft
$61/mo HOA
What's special
Walk-in closetEn-suite bathOpen-concept designGreat roomDining areaThree well-sized bedroomsStylish gourmet kitchen
- --
- on Zillow
- 6
- views
- 0
- saves
Zillow last checked:
Listing updated:
Listed by:
Jaclyn Daum 253-528-8860 jaclyn.daum@lennar.com,
Lennar Sales Corp.,
John Bahamon 253-528-8860,
Lennar Sales Corp.
Source: NWMLS as distributed by MLS GRID,MLS#: 2572163
Facts & features
Interior
Bedrooms & bathrooms
- Bedrooms: 3
- Bathrooms: 2
- Full bathrooms: 2
- Main level bathrooms: 2
- Main level bedrooms: 3
Primary bedroom
- Level: Main
Bedroom
- Level: Main
Heating
- 90%+ High Efficiency, Forced Air, Heat Pump, High Efficiency (Unspecified), Electric
Cooling
- 90%+ High Efficiency, Forced Air, Heat Pump
Appliances
- Included: Dishwasher, Disposal, Microwave, Refrigerator, Stove(s)/Range(s), Dishwasher(s), Garbage Disposal, Microwave(s), Refrigerator(s), Water Heater: Hot Water Tank
Features
- High Tech Cabling, Loft
- Flooring: Laminate, Vinyl Plank, Carpet
- Basement: None
- Has fireplace: No
Interior area
- Total structure area: 1,669
- Total interior livable area: 1,669 sqft
Property
Parking
- Total spaces: 2
- Parking features: Attached Garage
- Has attached garage: Yes
- Covered spaces: 2
Features
- Levels: One
- Stories: 1
- Entry location: Main
- Patio & porch: High Tech Cabling, Loft, Walk-In Closet(s), Water Heater
- Has view: Yes
- View description: Territorial
Lot
- Size: 4,552 Square Feet
- Features: Paved, Sidewalk, Cabana/Gazebo, Cable TV, Electric Car Charging, Fenced-Fully, Gas Available, High Speed Internet
Details
- Parcel number: 00116
- Zoning description: Jurisdiction: County
- Special conditions: Standard
Construction
Type & style
- Home type: SingleFamily
- Architectural style: Contemporary,1 Story
- Property subtype: Single Family Residence
Materials
- Cement Planked, Cement Plank
- Foundation: Poured Concrete
- Roof: Composition
Condition
- Very Good
- New construction: Yes
- Year built: 2026
- Major remodel year: 2026
Details
- Builder name: Lennar
Utilities & green energy
- Electric: Company: Clallam Public Utility District
- Sewer: Sewer Connected, Company: City of Sequim
- Water: Public, Company: City of Sequim
- Utilities for property: Astound
Community & HOA
Community
- Features: CCRs
- Subdivision: Sequim
HOA
- HOA fee: $61 monthly
Location
- Region: Sequim
Financial & listing details
- Price per square foot: $318/sqft
- Date on market: 8/20/2026
- Listing terms: Conventional,FHA,USDA Loan,VA Loan
- Inclusions: Dishwasher(s), Garbage Disposal, Microwave(s), Refrigerator(s), Stove(s)/Range(s)
Estimated market value
$529,100
$503,000 - $556,000
$2,598/mo
Price history
| Date | Event | Price |
|---|---|---|
| 9/4/2026 | Pending sale | $529,950$318/sqft |
Source:  NWMLS as distributed by MLS GRID #2572163 Report a problem NWMLS as distributed by MLS GRID #2572163 Report a problem | ||
| 9/1/2026 | Price change | $529,950-1.9%$318/sqft |
Source:  Lennar Homes Report a problem Lennar Homes Report a problem | ||
| 8/20/2026 | Listed for sale | $539,950$324/sqft |
Source: NWMLS as distributed by MLS GRID #2572163 Report a problem | ||
Public tax history
Tax history is unavailable.
Monthly payment
Est. payment
Payment breakdown
Explore the cost of this home by adjusting the details. Changes won't be saved.Climate risks
Neighborhood: 98382
Nearby schools
Schools provided by the listing agent
- Elementary: Helen Haller Elem
- Middle: Sequim Mid
- High: Sequim Snr High
Source: NWMLS as distributed by MLS GRID. This data may not be complete. We recommend contacting the local school district to confirm school assignments for this home.
Similar homes
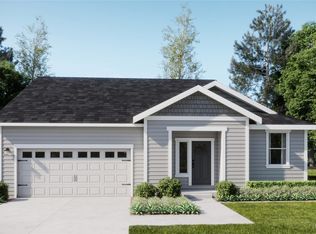
- $529,9503 bd2 ba1.6k sqftLennar At Rolling Hills, Sequim, WA 98382Active
 MLS ID #2596495, John Bahamon. NWMLS as distributed by MLS GRID
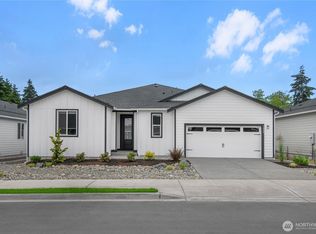
 - $529,9503 bd2 ba1.6k sqftRolling Hills, Sequim, WA 98382Active
 MLS ID #2593973, Jaclyn Daum. NWMLS as distributed by MLS GRID
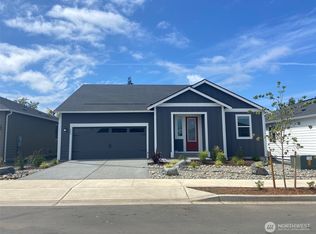
 - from $545,9503 bd2 ba1.5k sqftRidgefield Plan, Rolling Hills, Sequim, WA 98382New Construction
 Lennar Homes
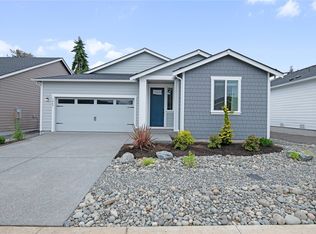
 - $541,9503 bd2 ba1.6k sqftRolling Hills, Sequim, WA 98382ActiveNWMLS as distributed by MLS GRID
