
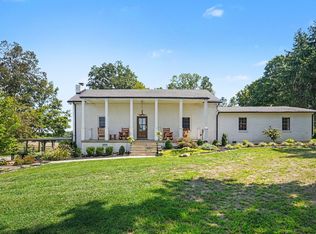
A legacy nearly 150 years in the making, Maple Valley Ranch offers a rare opportunity to own 181 extraordinary acres in Dickson County—just 45 minutes from Broadway, yet a world away. Steeped in history and thoughtfully stewarded, the property has been held by just two families since the original late-1800s farmhouse was built. Today, Maple Valley Ranch is a remarkable blend of heritage, architecture, natural beauty, and regenerative agriculture.The gently rolling landscape encompasses approximately two-thirds pasture and one-third timber, with seven ponds, two year-round creeks, abundant native wildlife, and exceptional natural beauty. The property is home to a regenerative cattle operation centered on rotational grazing and managed with a commitment to zero herbicides or pesticides. At the heart of the ranch is the historic late-1800s farmhouse, lovingly renovated by Nashville architect J. Allen Harris, Head of Architecture at McAlpine House, and interior designer Colby Harris. Their work thoughtfully preserves the home's history and character while bringing a refined, timeless sensibility to every detail. Maple Valley Ranch offers remarkable flexibility—as a private family retreat, working farm, agricultural or equestrian property, conservation-minded holding, or simply an extraordinary Middle Tennessee estate. Its combination of acreage, history, natural resources, stewardship, and proximity to Nashville is increasingly difficult to find. This is more than a ranch. It is a living landscape with a story that began generations ago, and a rare opportunity for its next steward to carry that story forward.
Active
$3,995,000
1130 Maple Valley Rd, Cmbrlnd Frnce, TN 37051
3beds
2,660sqft
Single Family Residence, Residential
Built in 1900
180.85 Acres Lot
$-- Zestimate®
$1,502/sqft
$-- HOA
What's special
Seven pondsGently rolling landscapeAbundant native wildlifeTwo year-round creeks
- 46 days
- 1,274
- 140
Zillow last checked:
Listing updated:
Listed by:
Tom Sullivan 615-519-2993,
Covey Rise Properties LLC 615-709-6050
Source: RealTracs MLS as distributed by MLS GRID,MLS#: 3516564
Facts & features
Interior
Bedrooms & bathrooms
- Bedrooms: 3
- Bathrooms: 3
- Full bathrooms: 2
- 1/2 bathrooms: 1
- Main level bedrooms: 3
Bedroom 1
- Features: Suite
- Level: Suite
- Area: 270 Square Feet
- Dimensions: 18x15
Den
- Area: 575 Square Feet
- Dimensions: 25x23
Dining room
- Area: 255 Square Feet
- Dimensions: 17x15
Kitchen
- Area: 208 Square Feet
- Dimensions: 16x13
Living room
- Area: 575 Square Feet
- Dimensions: 25x23
Heating
- Central, Natural Gas
Cooling
- Central Air
Appliances
- Included: Double Oven, Dishwasher
Features
- High Speed Internet
- Flooring: Wood
- Basement: Crawl Space,None
- Number of fireplaces: 1
Interior area
- Total structure area: 2,660
- Total interior livable area: 2,660 sqft
- Finished area above ground: 2,660
Property
Parking
- Total spaces: 3
- Parking features: Detached
- Garage spaces: 3
Features
- Levels: Two
- Stories: 2
Lot
- Size: 180.85 Acres
Details
- Parcel number: 028 00902 000
- Special conditions: Standard
Construction
Type & style
- Home type: SingleFamily
- Property subtype: Single Family Residence, Residential
Materials
- Wood Siding
Condition
- New construction: No
- Year built: 1900
Utilities & green energy
- Sewer: Septic Tank
- Water: Public
- Utilities for property: Natural Gas Available, Water Available
Community & HOA
Community
- Subdivision: None
HOA
- Has HOA: No
Location
- Region: Cmbrlnd Frnce
Financial & listing details
- Price per square foot: $1,502/sqft
- Tax assessed value: $1,383,400
- Annual tax amount: $1,783
- Date on market: 8/20/2026
Estimated market value
Not available
Estimated sales range
Not available
Not available
Price history
| Date | Event | Price |
|---|---|---|
| 8/20/2026 | Listed for sale | $3,995,000$1,502/sqft |
Source:  RealTracs MLS as distributed by MLS GRID #3516564 Report a problem RealTracs MLS as distributed by MLS GRID #3516564 Report a problem | ||
Public tax history
| Year | Property taxes | Tax assessment |
|---|---|---|
| 2025 | $1,783 | $105,475 |
| 2024 | $1,783 -4.7% | $105,475 +32.5% |
| 2023 | $1,871 | $79,600 |
| 2022 | $1,871 | $79,600 |
| 2021 | $1,871 | $79,600 |
| 2020 | $1,871 +99.7% | $79,600 +99.7% |
| 2019 | $936 +23.4% | $39,850 +41.8% |
| 2018 | $759 0% | $28,100 |
| 2017 | $759 | $28,100 |
| 2016 | $759 +7.4% | $28,100 +15.3% |
| 2015 | $707 | $24,375 |
| 2014 | $707 | $24,375 |
| 2013 | -- | $24,375 |
| 2012 | $756 | $24,375 -8.1% |
| 2011 | $756 | $26,537 |
| 2010 | $756 | $26,537 |
| 2009 | $756 +7.1% | $26,537 |
| 2008 | $706 +1.1% | $26,537 |
| 2007 | $698 -18.1% | $26,537 |
| 2006 | $852 +14.1% | $26,537 +14% |
| 2005 | $747 +12.2% | $23,268 |
| 2004 | $665 | $23,268 |
| 2002 | $665 | $23,268 |
| 2001 | -- | $23,268 -75% |
| 2000 | -- | $93,070 |
Find assessor info on the county website
Monthly payment
Est. payment
Payment breakdown
Explore the cost of this home by adjusting the details. Changes won't be saved.Climate risks
Neighborhood: 37051
Nearby schools
Schools provided by the listing agent
- Elementary: Charlotte Elementary
- Middle: Charlotte Middle School
- High: Creek Wood High School
Source: RealTracs MLS as distributed by MLS GRID. This data may not be complete. We recommend contacting the local school district to confirm school assignments for this home.
- $512,200-- bd3 ba3.7k sqft1122 Maple Valley Rd, Cumberland Furnace, TN 37051Off Market
- $201,600180 acres1130 Maple Valley Rd, Cumberland furnace, TN 37051Off Market
- $320,800-- bd-- ba-- sqft1118 Maple Valley Rd, Cumberland Furnace, TN 37051Off Market
- $318,800-- bd-- ba1.2k sqft1118 Maple Valley Rd, Cumberland Furnace, TN 37051Off Market
Similar homes
- $3,300,0005 bd4 ba3.8k sqft4801 Highway 48, Cumberland Furnace, TN 37051For Sale

 MLS ID #3215633, Dan McEwen. RealTracs MLS as distributed by MLS GRID
 - $2,500,0004 bd3 ba2.3k sqft2010 Highway 49 W, Ashland City, TN 37015For Sale
 MLS ID #3610220, Christopher Orange. RealTracs MLS as distributed by MLS GRID
 - $3,400,0001 bd2 ba2.7k sqft795 Tucker Rd, Dickson, TN 37055For Sale
 MLS ID #3611220, Eric Workman. RealTracs MLS as distributed by MLS GRID
 - $2,799,9993 bd4 ba3.8k sqft1330 Ridge Rd, Dickson, TN 37055For Sale
 MLS ID #3520801, Colleen Wilson. RealTracs MLS as distributed by MLS GRID
 - $3,250,0003 bd3 ba1.8k sqft1462 Highway 48 S, Dickson, TN 37055For SaleMLS ID #3221704, Tom Sullivan. RealTracs MLS as distributed by MLS GRID
- $2,199,9004 bd4 ba3.8k sqft901 Town Branch Rd, Charlotte, TN 37036For SaleMLS ID #3168386, Bradley Arnold. RealTracs MLS as distributed by MLS GRID
- $2,995,0005 bd3 ba2.7k sqft2030 Highway 49 W, Ashland City, TN 37015For SaleMLS ID #3123112, Bernie Gallerani. RealTracs MLS as distributed by MLS GRID
- $2,000,0005 bd2 ba2.5k sqft7139 Kingston Rd, Fairview, TN 37062For SaleMLS ID #3230790, Khenie Ansuanna Kawa. RealTracs MLS as distributed by MLS GRID
