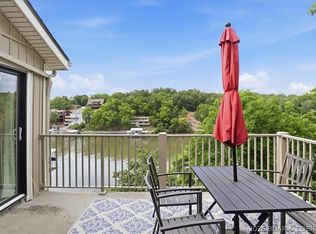
Incredible location. Incredible views. Incredible price. If you've been searching for the perfect lake getaway that combines convenience, affordability, and effortless lake living, your search ends here. This beautifully remodeled 2-bedroom, 2-bath condo is offered completely turnkey, allowing you to start enjoying the Lake of the Ozarks lifestyle from day one. The bright, open-concept floor plan is filled with natural light and flows seamlessly to a cozy covered deck where you can relax and take in the lake views. The spacious primary suite features a beautifully updated walk-in shower, while the included 10x24 boat slip puts endless days on the water just steps away. Spend your summers lounging by the lakeside community pool, cruising the lake, or exploring nearby waterfront restaurants, shopping, and entertainment. Annual rentals are permitted, making this an excellent opportunity for a full-time residence, weekend retreat, or income-producing investment. Opportunities like this at this price don't come along often!
For sale
Price cut: $5K (9/3)
$254,000
1130 Rachel Rd APT 206, Osage Beach, MO 65065
2beds
946sqft
Condominium
Built in 1988
-- sqft lot
$-- Zestimate®
$268/sqft
$267/mo HOA
What's special
Lake viewsLakeside community poolBright open-concept floor planSpacious primary suiteBeautifully updated walk-in showerCozy covered deckFilled with natural light
- 70 days
- 354
- 18
Zillow last checked:
Listing updated:
Listed by:
MICHAEL JAMES SWIFT (866)224-1761,
EXP Realty, LLC,
HANNA ROBINSON 816-898-2654,
EXP Realty, LLC
Source: Bagnell Dam AOR,MLS#: 3588720Originating MLS: Bagnell Dam Association Of Realtors
Facts & features
Interior
Bedrooms & bathrooms
- Bedrooms: 2
- Bathrooms: 2
- Full bathrooms: 2
Heating
- Electric, Forced Air, Heat Pump
Cooling
- Central Air
Appliances
- Included: Built-In Oven, Dryer, Dishwasher, Disposal, Microwave, Range, Refrigerator, Stove, Washer
Features
- Ceiling Fan(s), Furnished, Cable TV, Walk-In Shower
- Has fireplace: No
- Fireplace features: None
- Furnished: Yes
Interior area
- Total structure area: 946
- Total interior livable area: 946 sqft
Video & virtual tour
Property
Parking
- Parking features: No Garage
Accessibility
- Accessibility features: Low Threshold Shower
Features
- Levels: One
- Patio & porch: Covered, Deck
- Exterior features: Blacktop Driveway, Boat Ramp, Deck
- Pool features: Community
- On waterfront: Yes
- Waterfront features: Boat Ramp/Lift Access, Lake Front
Lot
- Features: Lake Front
Details
- Parcel number: 09300610000001058118
- Other equipment: Satellite Dish
Construction
Type & style
- Home type: Condo
- Property subtype: Condominium
Condition
- Updated/Remodeled
- Year built: 1988
- Major remodel year: 2019
Utilities & green energy
- Sewer: Public Sewer
- Water: Public, Community/Coop
Community & HOA
Community
- Features: Boat Facilities, Cable TV, Pool, Community Pool
- Security: Fire Sprinkler System
- Subdivision: Eagle Bay Condominiums
HOA
- Has HOA: Yes
- Amenities included: Dock
- Services included: Road Maintenance, Water, Sewer, Trash
- HOA fee: $800 quarterly
Location
- Region: Osage Beach
Financial & listing details
- Price per square foot: $268/sqft
- Tax assessed value: $14,020
- Annual tax amount: $610
- Date on market: 7/17/2026
- Cumulative days on market: 71 days
- Inclusions: All Appliances (Refrigerator, Stove, Microwave, Dishwasher, Stackable washer and dryer), Most Furniture and Decor. Boat Slip
- Exclusions: Personal Items, Boat Hoist, and furniture/decor items on exclusions list
- Ownership: Fee Simple,
- Road surface type: Asphalt, Paved
Estimated market value
Not available
Estimated sales range
Not available
Not available
Price history
| Date | Event | Price |
|---|---|---|
| 9/3/2026 | Price change | $254,000-1.9%$268/sqft |
Source: Bagnell Dam AOR #3588720 Report a problem | ||
| 7/17/2026 | Listed for sale | $259,000+8.4%$274/sqft |
Source: Bagnell Dam AOR #3588720 Report a problem | ||
| 2/7/2024 | Sold | -- |
Source: Bagnell Dam AOR #3559965 Report a problem | ||
| 1/9/2024 | Contingent | $239,000$253/sqft |
Source:  LOBR #3559965 Report a problem LOBR #3559965 Report a problem | ||
| 1/2/2024 | Listed for sale | $239,000$253/sqft |
Source: LOBR #3559965 Report a problem | ||
| 1/25/2022 | Sold | -- |
Source: Bagnell Dam AOR #3539217 Report a problem | ||
| 9/8/2017 | Sold | -- |
Source: Agent Provided Report a problem | ||
Public tax history
| Year | Property taxes | Tax assessment |
|---|---|---|
| 2025 | $610 +0.1% | $14,020 |
| 2024 | $610 -2.7% | $14,020 |
| 2023 | $627 -0.5% | $14,020 |
| 2022 | $630 | $14,020 |
| 2021 | $630 -0.8% | $14,020 |
| 2020 | $635 +0% | $14,020 |
| 2019 | $635 | $14,020 |
| 2018 | $635 | $14,020 |
| 2017 | $635 +8.1% | $14,020 |
| 2016 | $587 +2.4% | $14,020 |
| 2015 | $573 +5.3% | $14,020 |
| 2014 | $545 | $14,020 |
| 2013 | $545 | $14,020 +36.9% |
| 2012 | -- | $10,240 -27% |
| 2010 | -- | $14,020 |
| 2009 | -- | $14,020 |
| 2008 | -- | $14,020 |
| 2007 | -- | $14,020 |
Find assessor info on the county website
Monthly payment
Est. payment
Payment breakdown
Explore the cost of this home by adjusting the details. Changes won't be saved.Climate risks
Neighborhood: 65065
Nearby schools
Schools provided by the listing agent
- District: School Of The Osage
Source: Bagnell Dam AOR. This data may not be complete. We recommend contacting the local school district to confirm school assignments for this home.


Similar homes
- $259,0002 bd2 ba950 sqft631 Indian Pointe #631, Osage Beach, MO 65065For Sale
 MLS ID #3587269, Naureen Frierdich, eXp Realty LLC (LOBR). LOBR
 - $249,9003 bd2 ba1.2k sqft889 Malibu Rd Unit 152, Osage Beach, MO 65065For Sale
 MLS ID #3590184, MATT FORD TEAM, Keller Williams L.O. Realty. Bagnell Dam AOR
 - $239,5002 bd3 ba1.2k sqft775 Winn Rd #4F, Osage Beach, MO 65065For Sale
 MLS ID #3589809, JODI JANNELLO LANGLEY, BHHS Lake Ozark Realty. Bagnell Dam AOR
 - $219,0002 bd2 ba950 sqft145 Indian Pointe, Osage Beach, MO 65065For Sale
 MLS ID #3587483, SANDY MCKNIGHT, RE/MAX Lake of the Ozarks. Bagnell Dam AOR
